Fidija Flora
Green oasis of contemporary living
By integrating functionality, aesthetics, technology, and tradition, Fidija creates environments that enhance life today and remain relevant for generations to come.
Fidija Flora Mixed-Use Development
Location: Zagorič, Podgorica
Client: Fidija Invest d.o.o.
Status: Under Construction
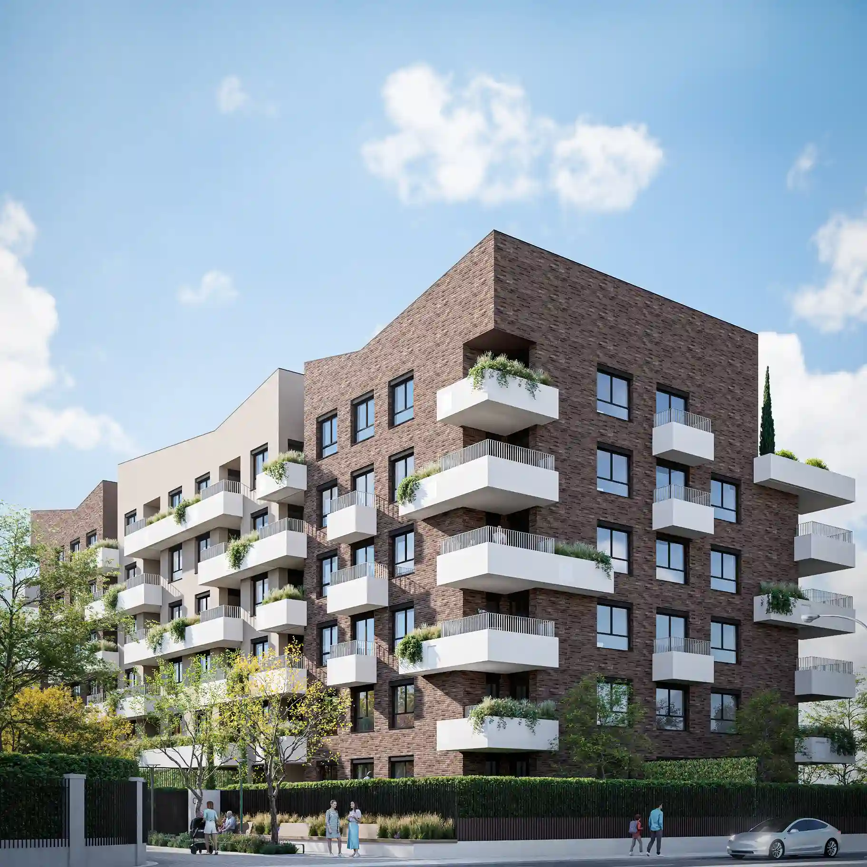
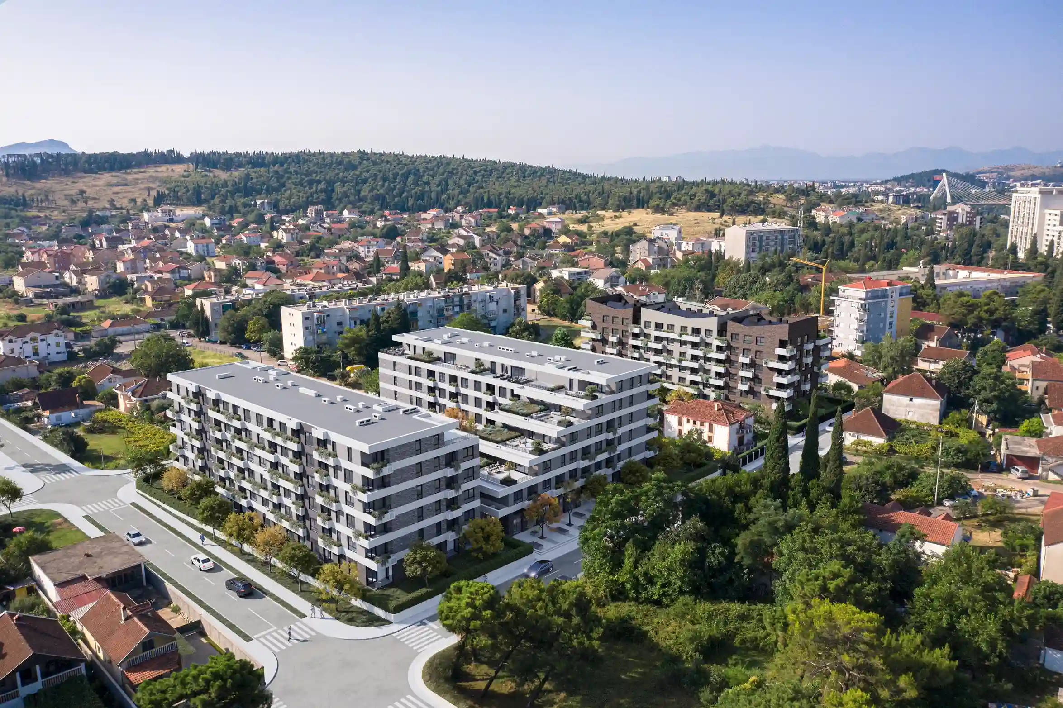
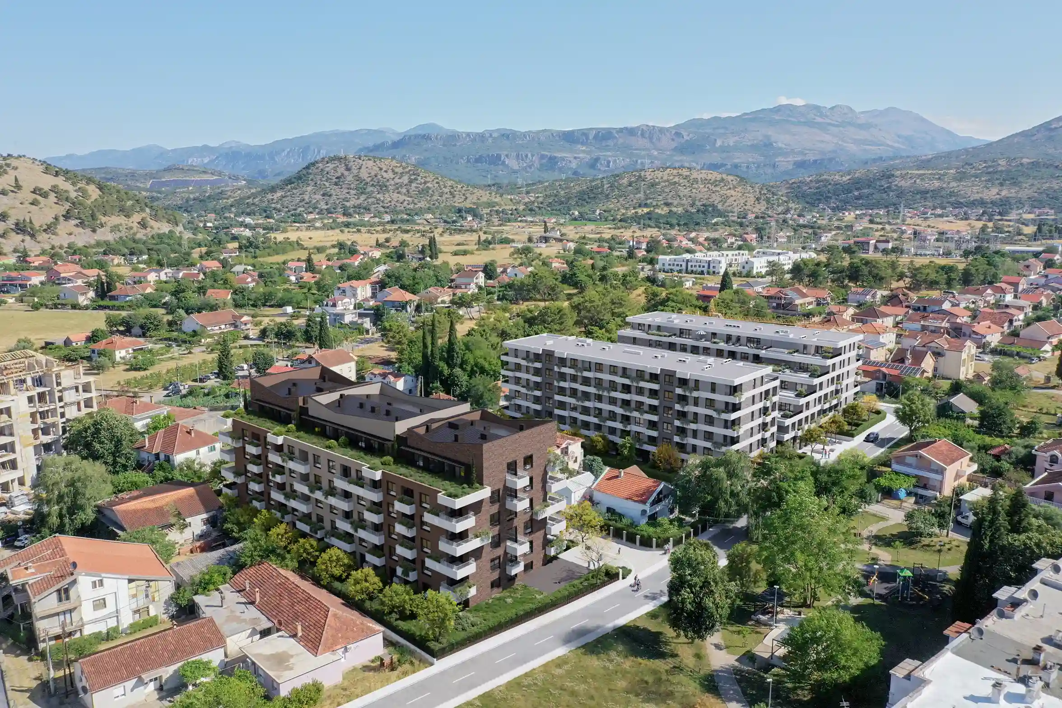
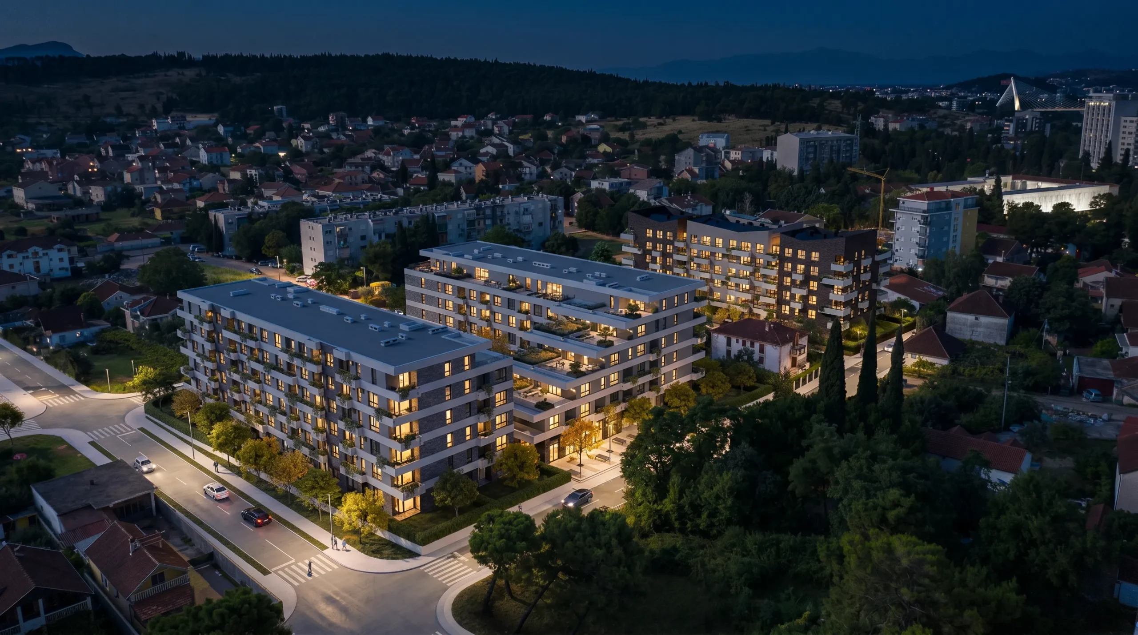
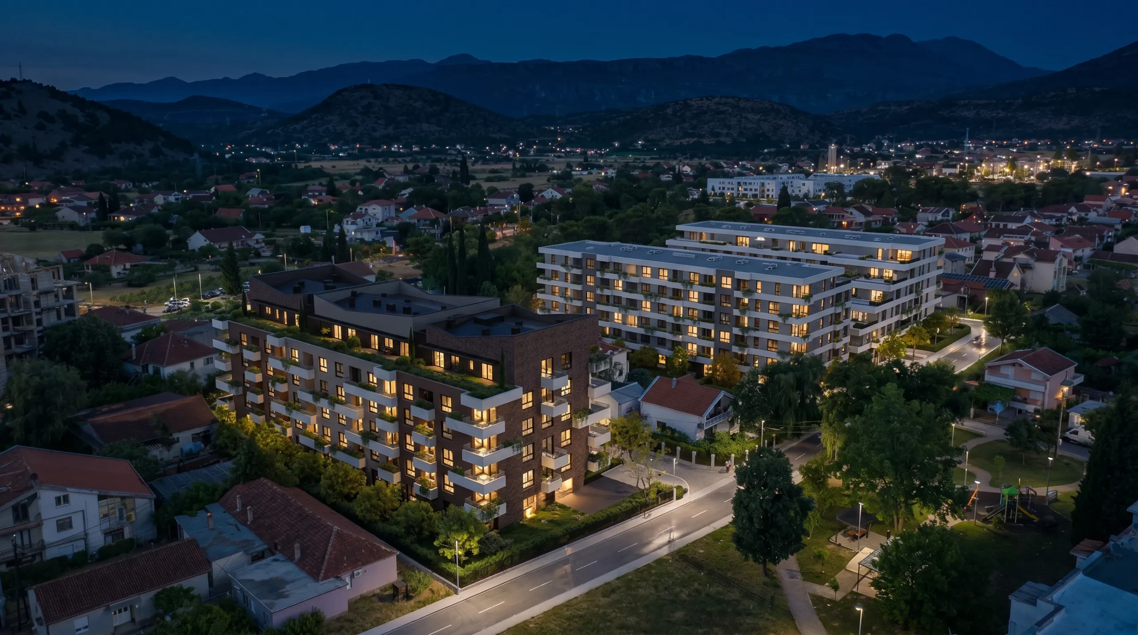
Fidija Flora is a contemporary residential development that combines modern living with a landscaped natural setting. More than half of the site is dedicated to green and open spaces.
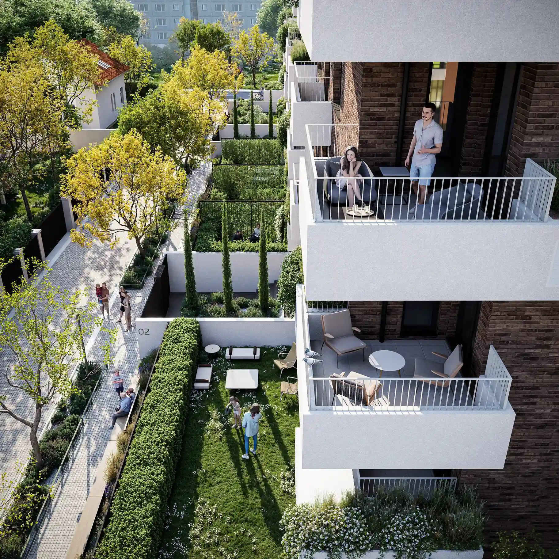
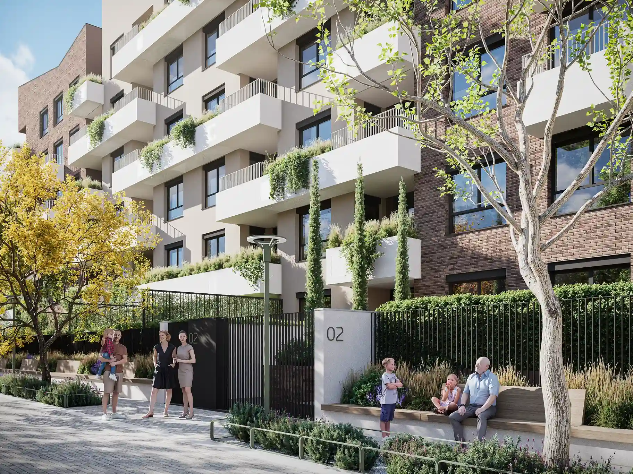
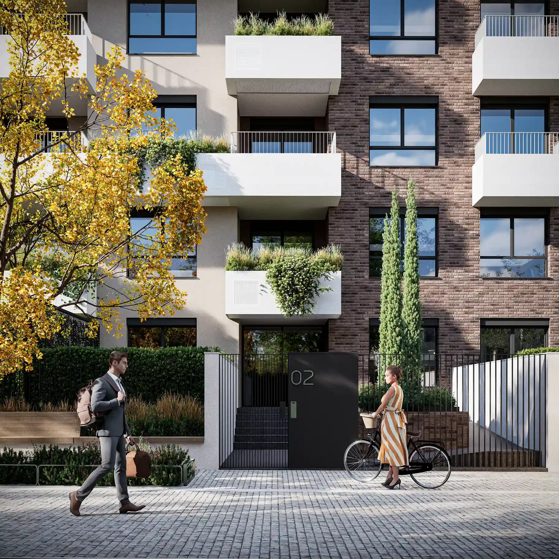
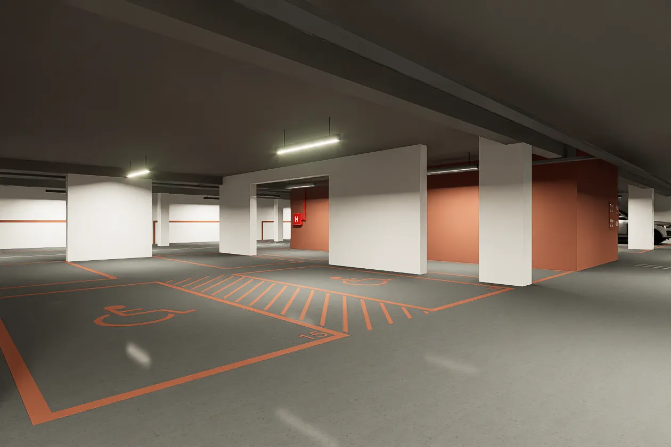
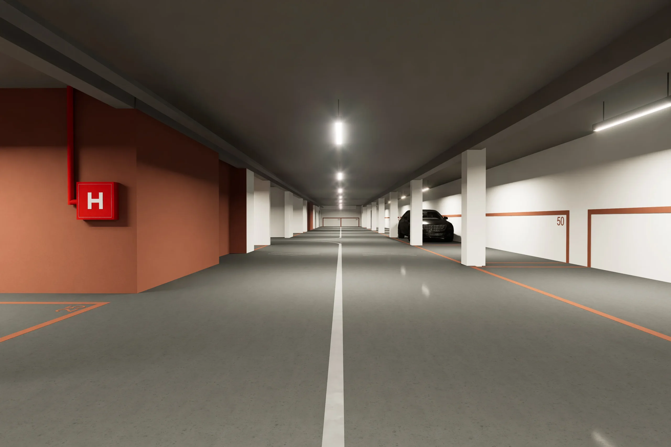
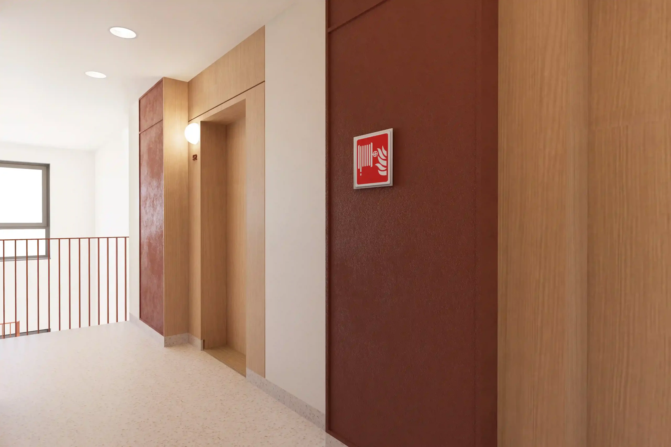
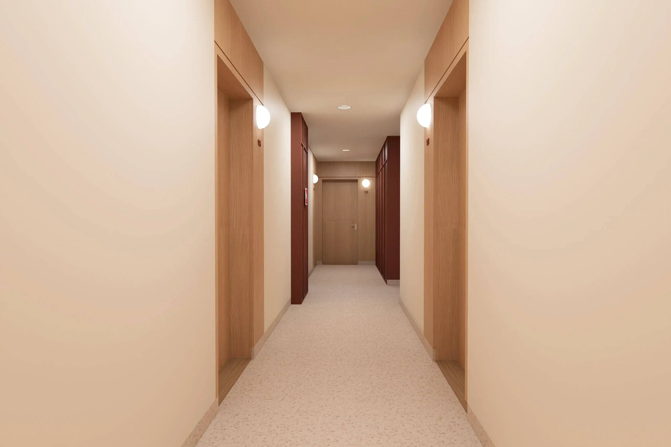
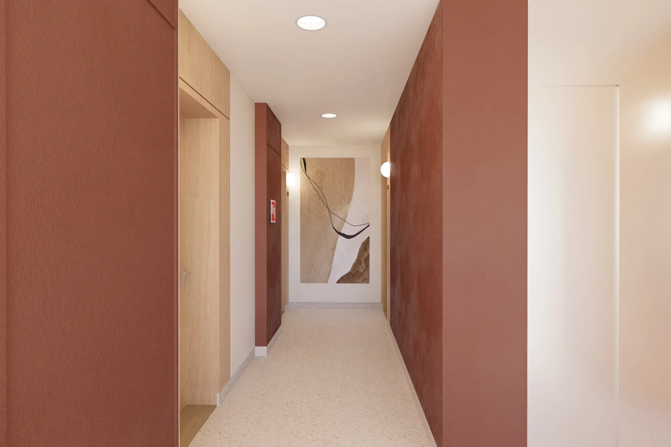
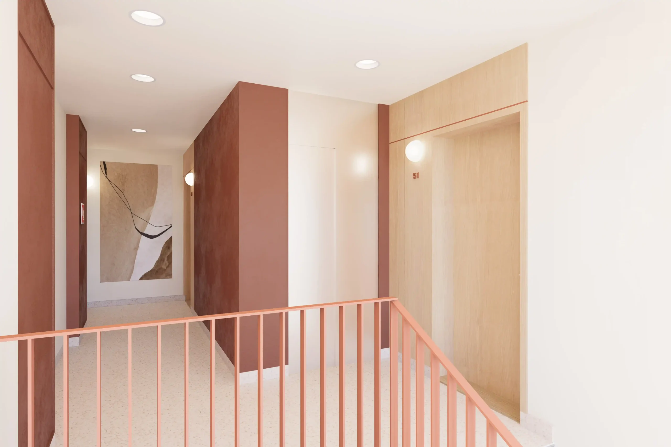
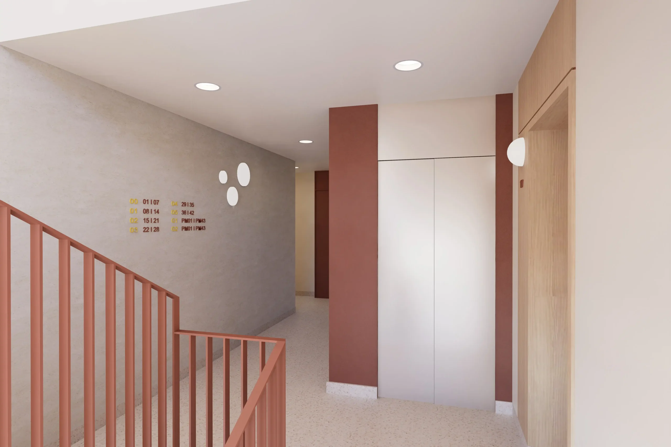
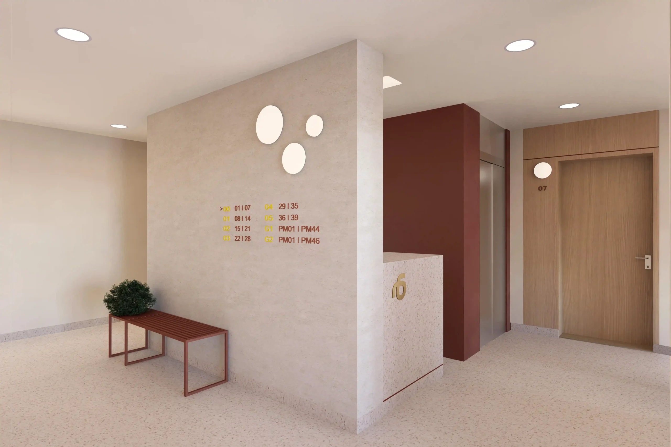
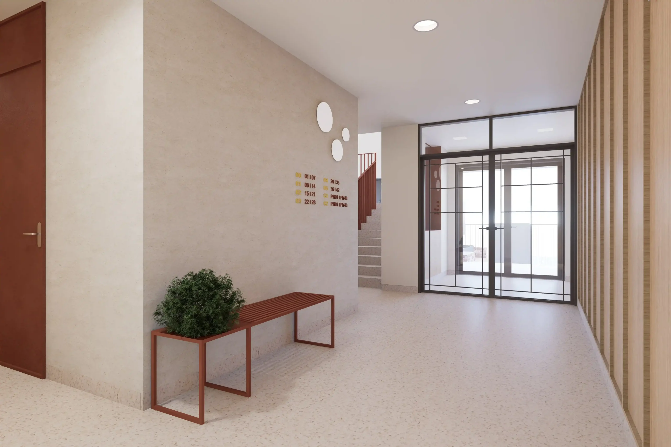
The development comprises two basement levels and six above-ground storeys, accommodating technical facilities, storage areas and resident parking. It features 78 residential units, two controlled-access entrances with reception areas, spacious terraces on the upper levels and private gardens for selected ground-floor apartments.

A Green Oasis of Modern Living
Fidija Flora Residential Complex, located in the Zagorič neighborhood of Podgorica, introduces a new dimension of modern family living—one where nature and the city exist in perfect harmony. Situated in a part of the city undergoing a carefully planned transformation, this development stands out as a unique residential community that embraces green surroundings, open spaces, and an exceptional quality of life. Through its distinctive architectural design, functional living solutions, and strong emphasis on the natural environment, Fidija Flora sets new standards for contemporary living.
Architecture in Harmony with Nature
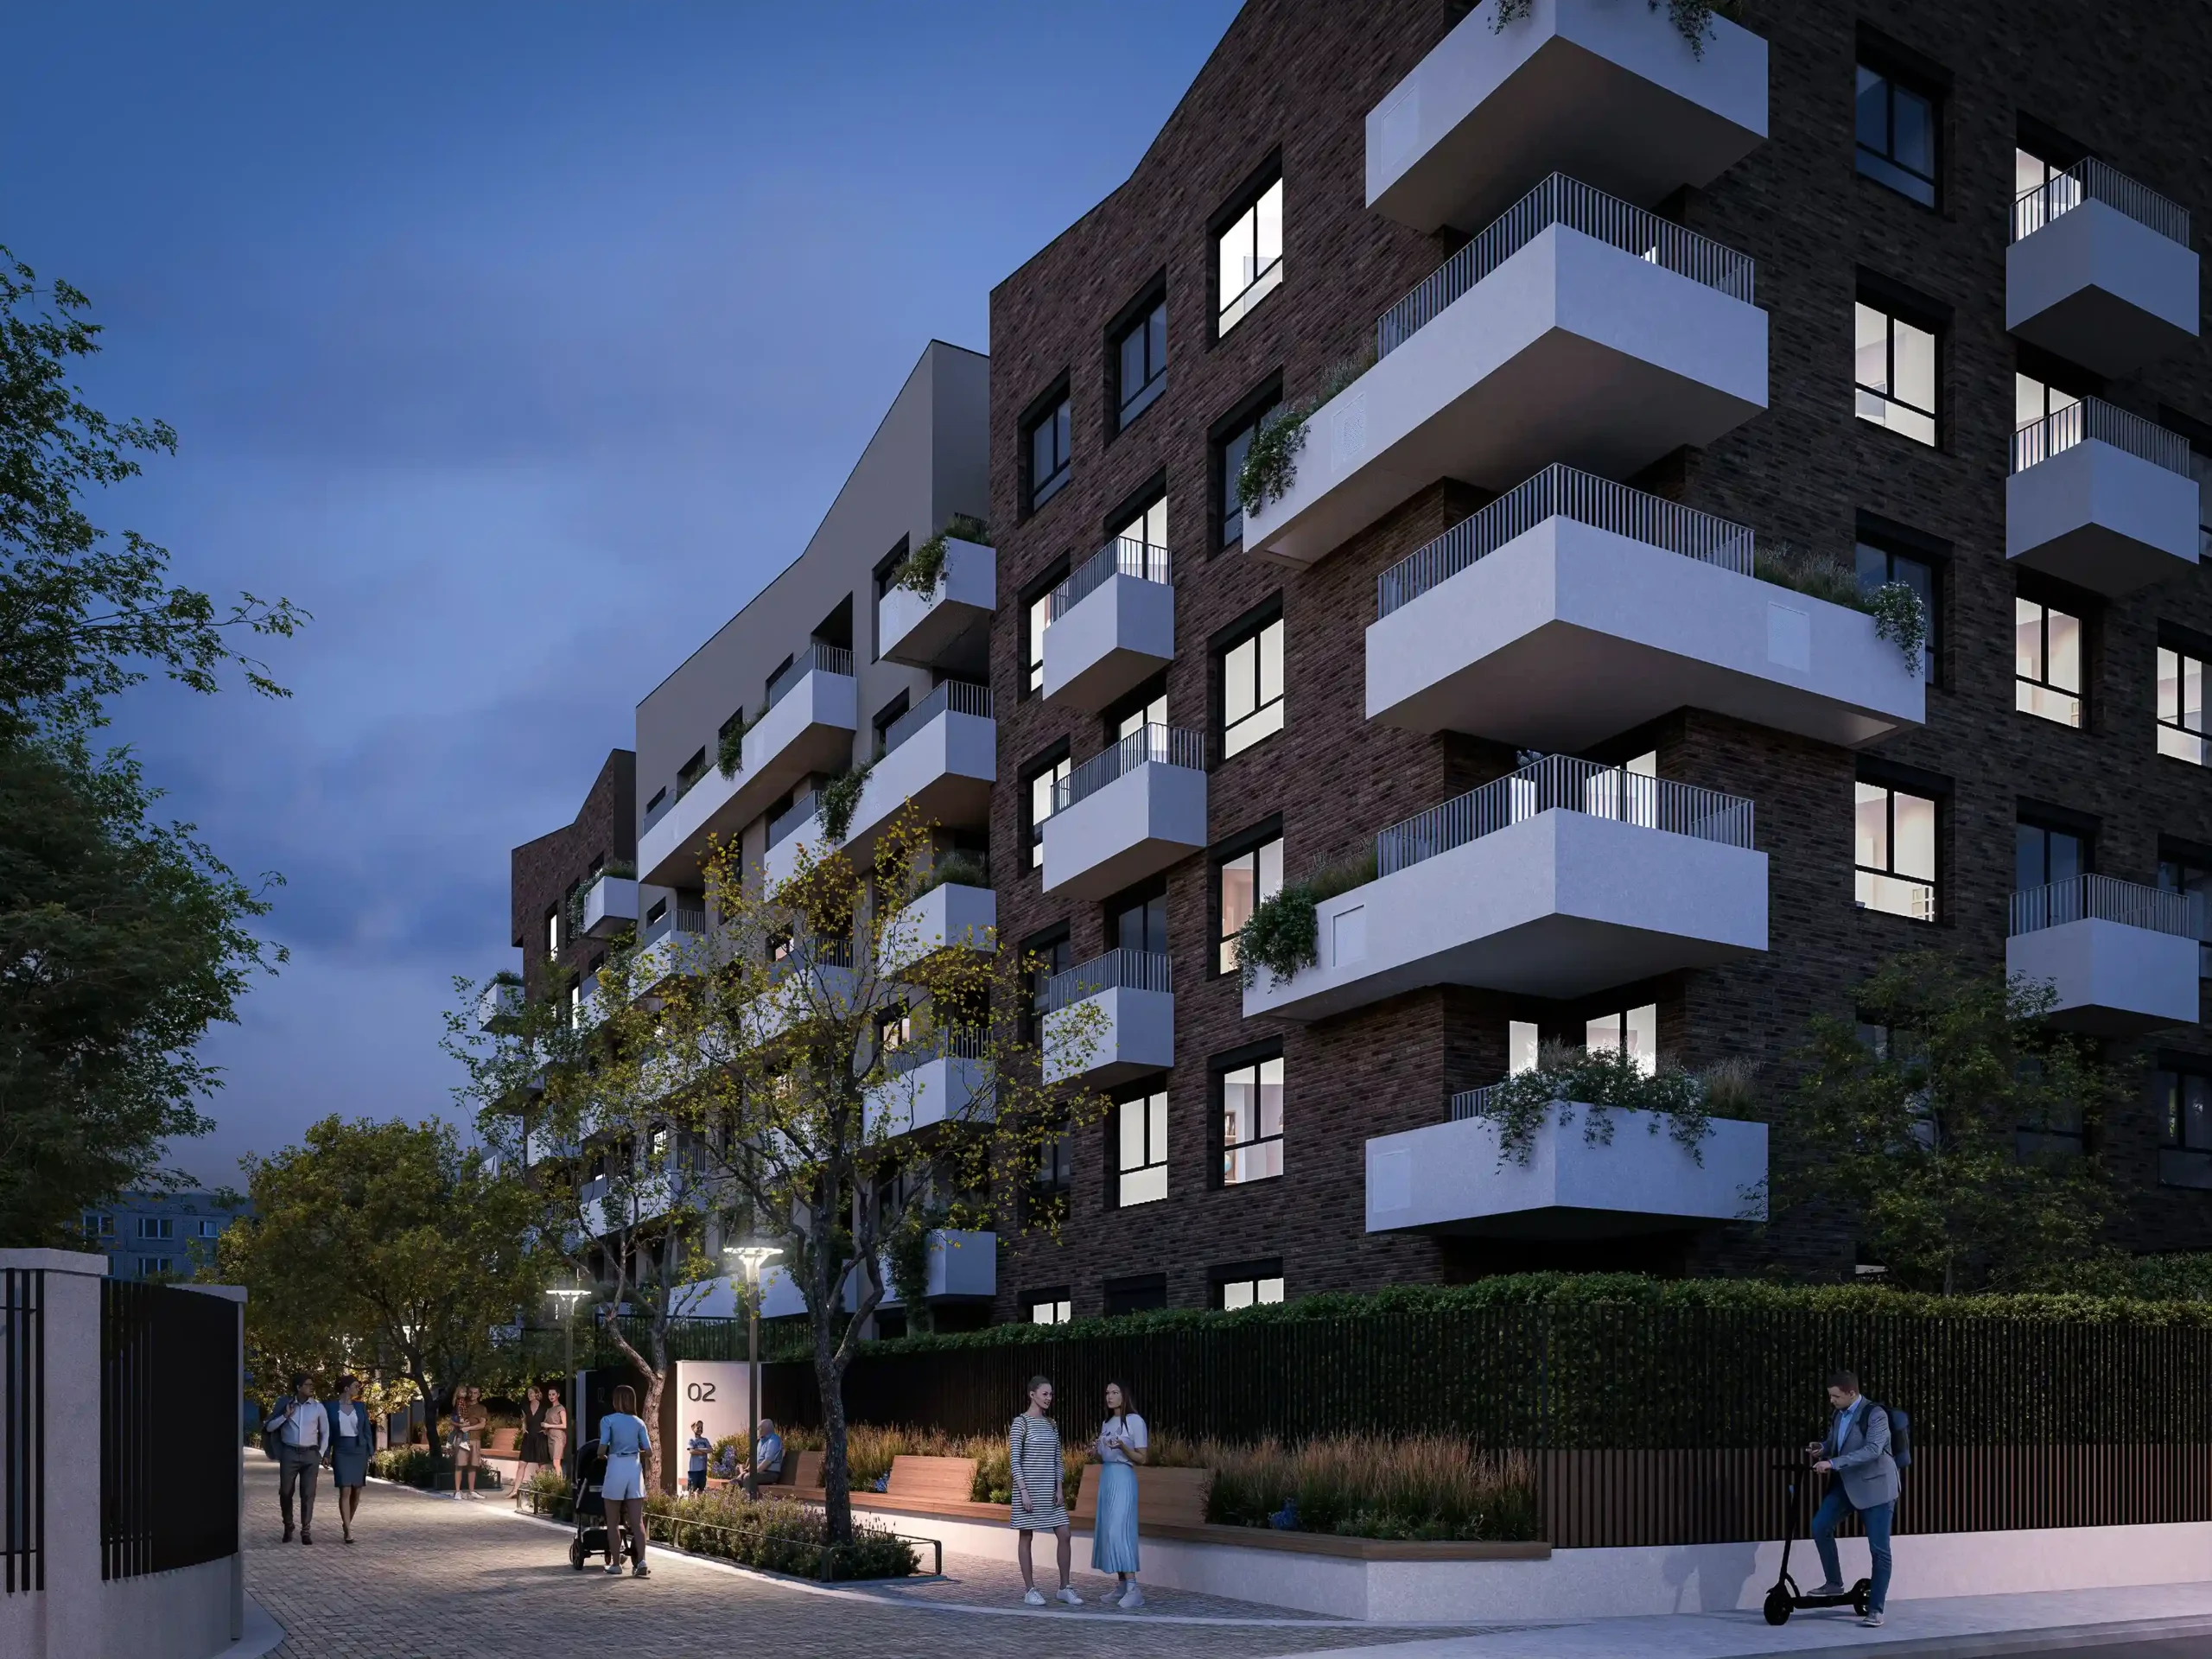
The complex has been thoughtfully designed as a harmonious whole, where contemporary architecture blends seamlessly with its natural surroundings. More than half of the site is dedicated to landscaped green areas and open spaces, creating bright, spacious, and tranquil environments for family life, relaxation, and recreation. At the same time, the buildings’ energy-efficient design ensures comfort and sustainability in everyday living, combining aesthetics, functionality, and a forward-looking approach to modern residential design.
Subtle Elegance of Contemporary Design
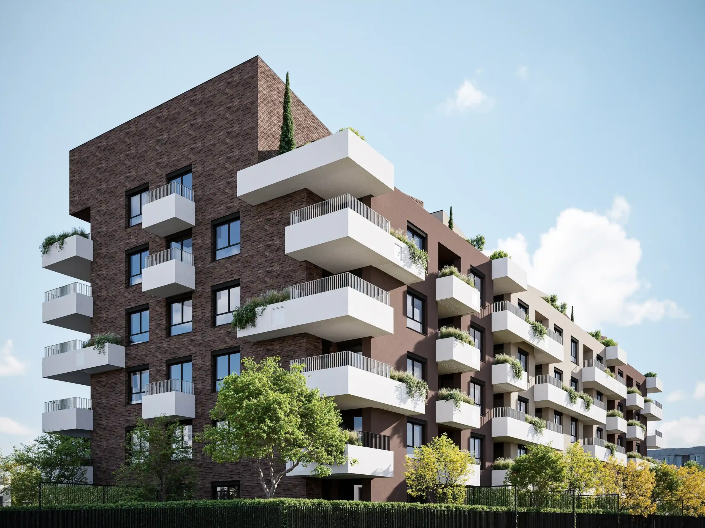
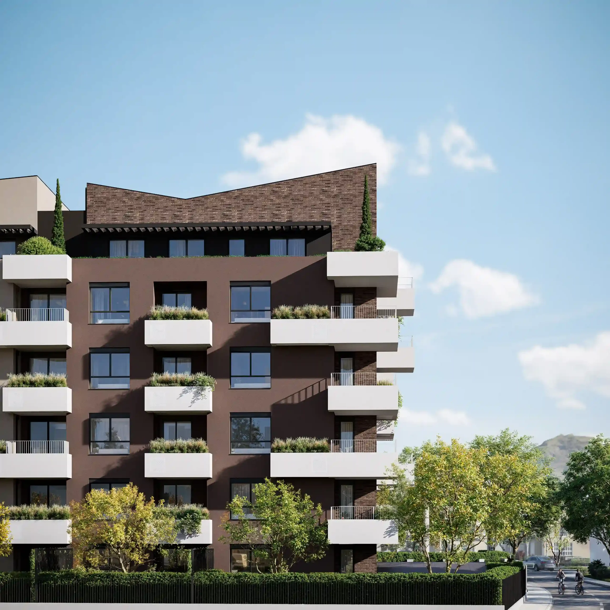
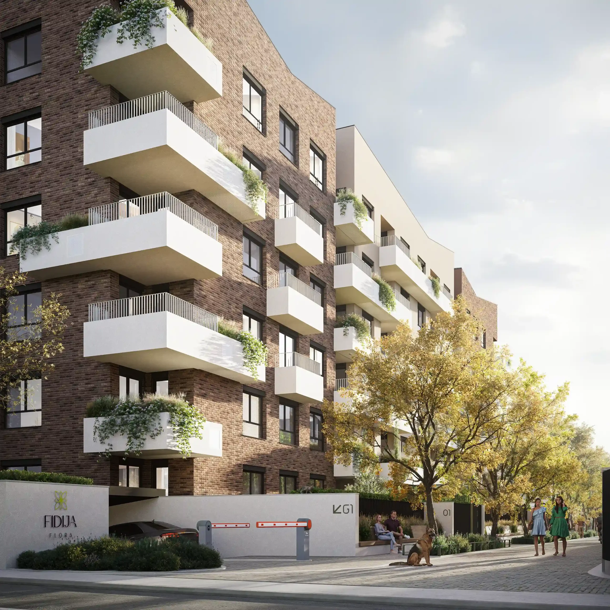
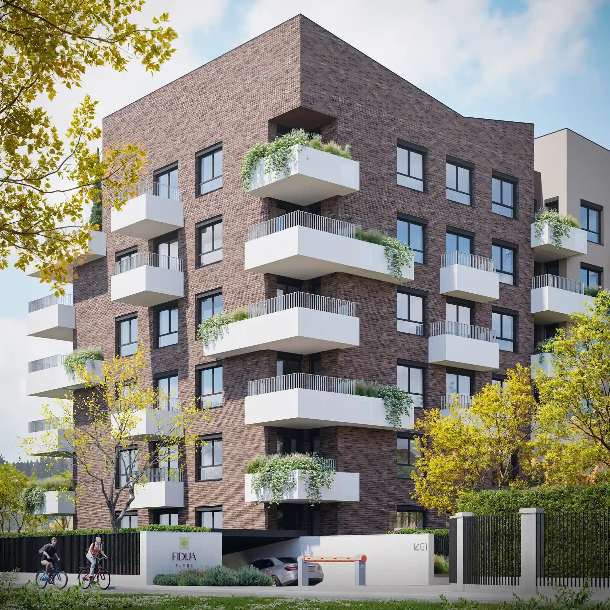
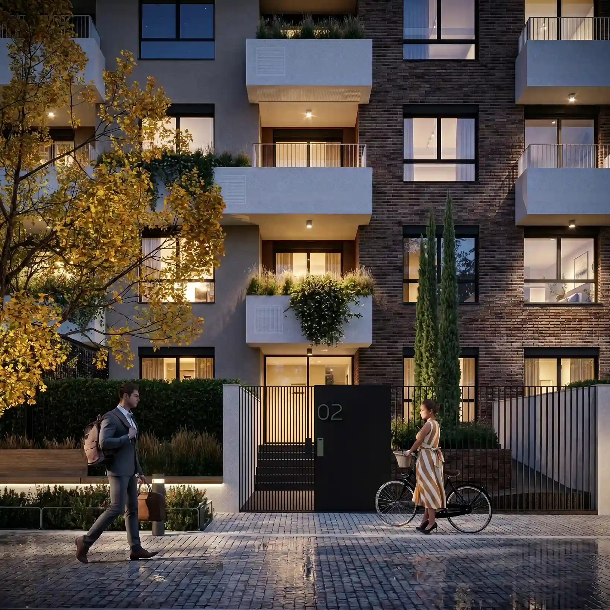
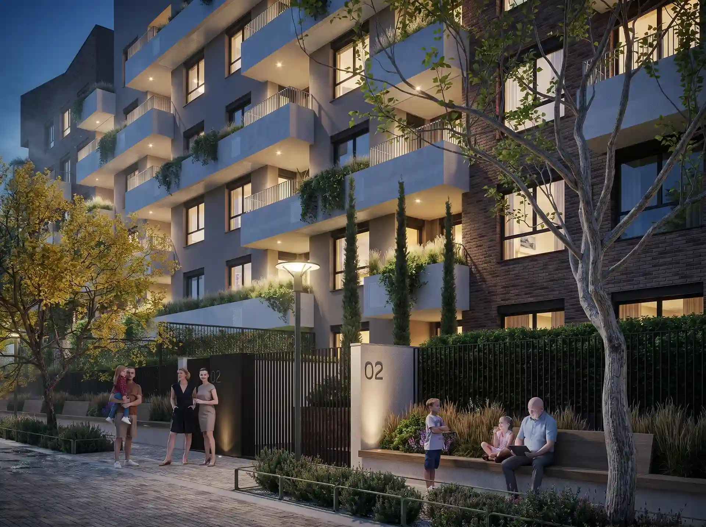
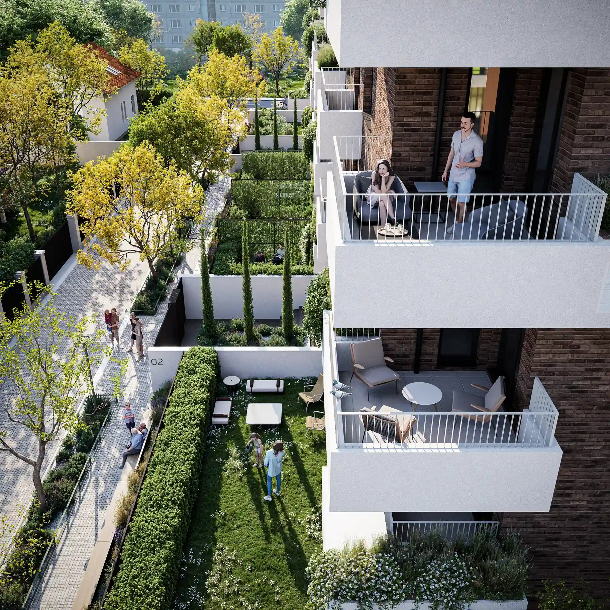
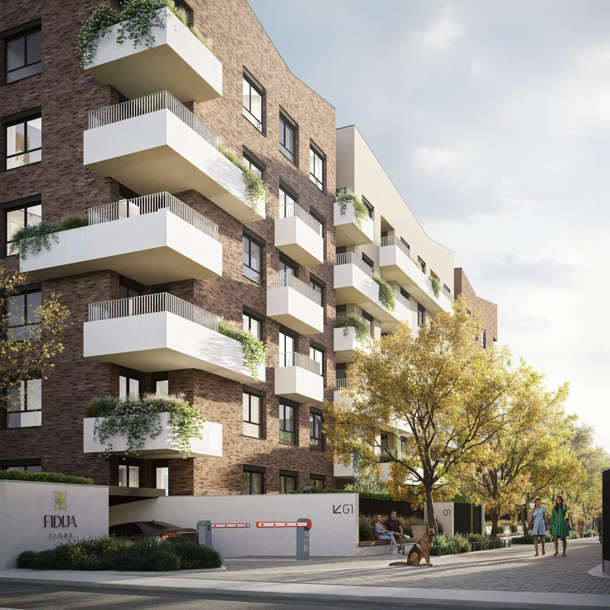
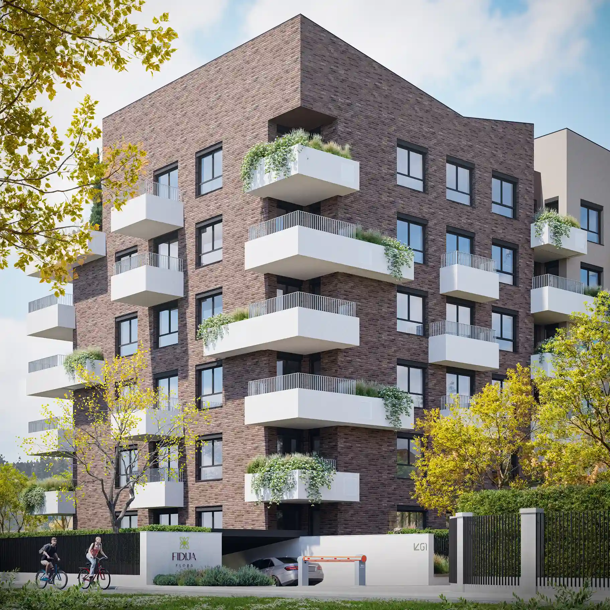
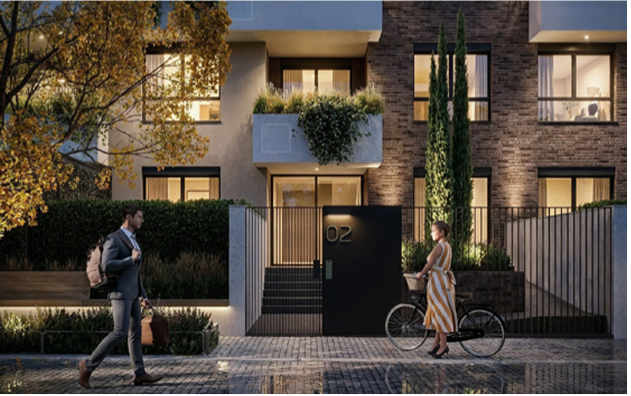
The architectural identity of the complex is defined by clean lines and a refined combination of premium façade materials—brick and plaster in warm, earthy tones, complemented by light-colored accents on the terraces. This carefully balanced composition gives the building an elegant, contemporary character while allowing it to blend seamlessly with the surrounding environment.
The terraces are enhanced with integrated planters that introduce additional greenery and visual interest. Lush vegetation gradually extends along the façade, creating a striking contrast with the building’s light tones while providing natural shade and contributing to a comfortable, pleasant microclimate.
Open Horizons
The urban design of Fidija Flora maximizes natural light, enhances the sense of openness, and ensures lasting value for every residence. Depending on their orientation, apartments enjoy panoramic views of some of Podgorica’s most recognizable landmarks, including Gorica Hill, the Millennium Bridge, the Morača River and its confluence with the Zeta River, Malo Brdo, the ancient site of Duklja, Rogami, the northern part of Zagorič, Zlatica, and the city’s distinctive skyline.
Subtle Elegance of Contemporary Design
The architectural identity of the complex is defined by clean lines and a refined combination of premium façade materials—brick and plaster in warm, earthy tones, complemented by light-colored accents on the terraces. This carefully balanced composition gives the building an elegant, contemporary character while allowing it to blend seamlessly with the surrounding environment.
The terraces are enhanced with integrated planters that introduce additional greenery and visual interest. Lush vegetation gradually extends along the façade, creating a striking contrast with the building’s light tones while providing natural shade and contributing to a comfortable, pleasant microclimate.
Open Horizons
The urban design of Fidija Flora maximizes natural light, enhances the sense of openness, and ensures lasting value for every residence. Depending on their orientation, apartments enjoy panoramic views of some of Podgorica’s most recognizable landmarks, including Gorica Hill, the Millennium Bridge, the Morača River and its confluence with the Zeta River, Malo Brdo, the ancient site of Duklja, Rogami, the northern part of Zagorič, Zlatica, and the city’s distinctive skyline.
Homes for Every Lifestyle
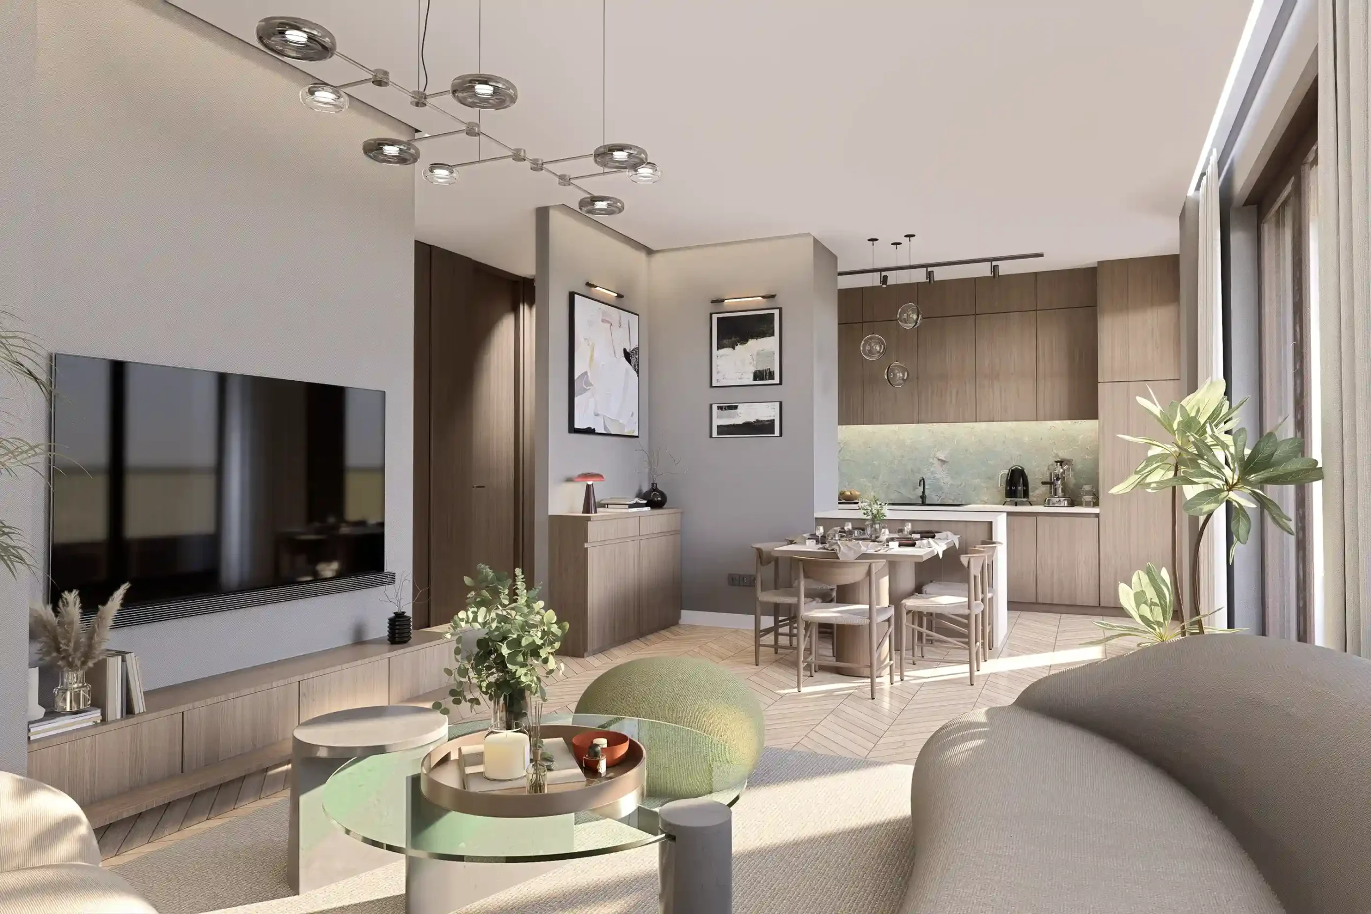
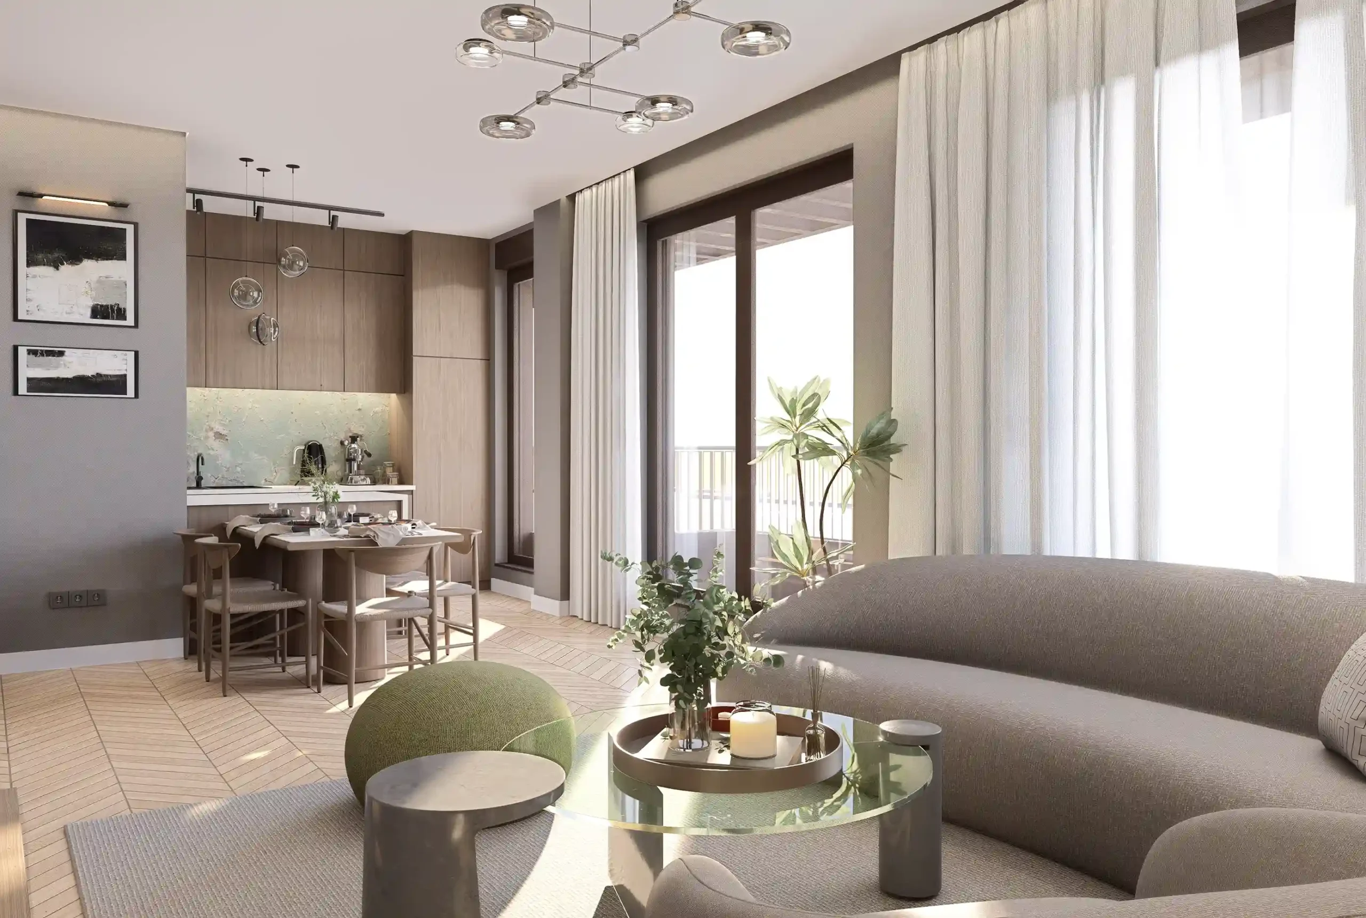
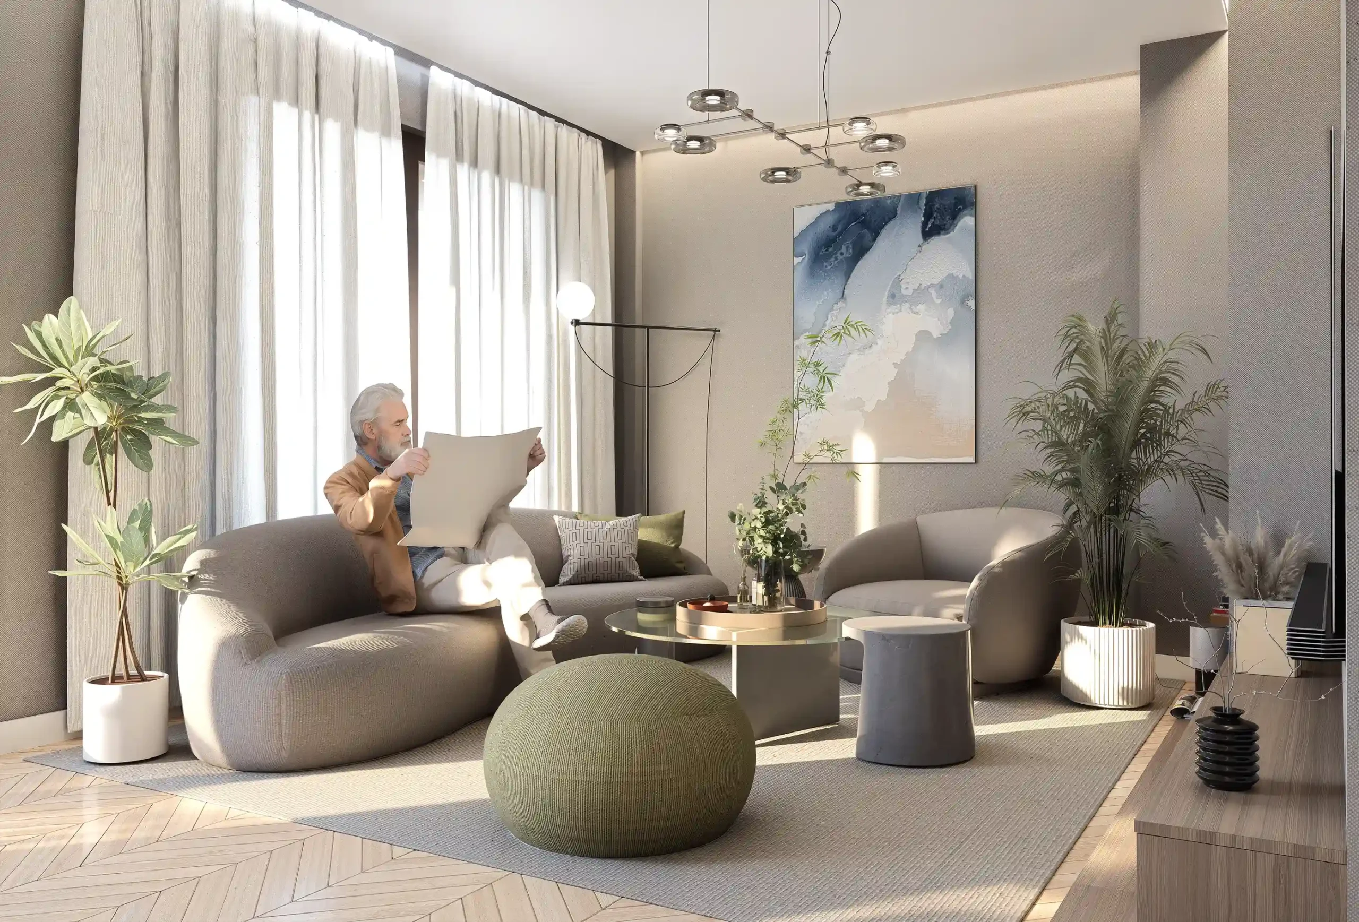
The residences at Fidija Flora have been thoughtfully designed to accommodate a variety of lifestyles and living needs, offering flexibility and a diverse selection of apartment layouts. One-bedroom and one-and-a-half-bedroom apartments are ideal for individuals, young professionals, couples, and investors seeking a reliable long-term investment. For families looking for more space, the development also offers spacious and highly functional two- and three-bedroom homes designed for comfortable everyday living.
Private Outdoor Spaces to Enjoy
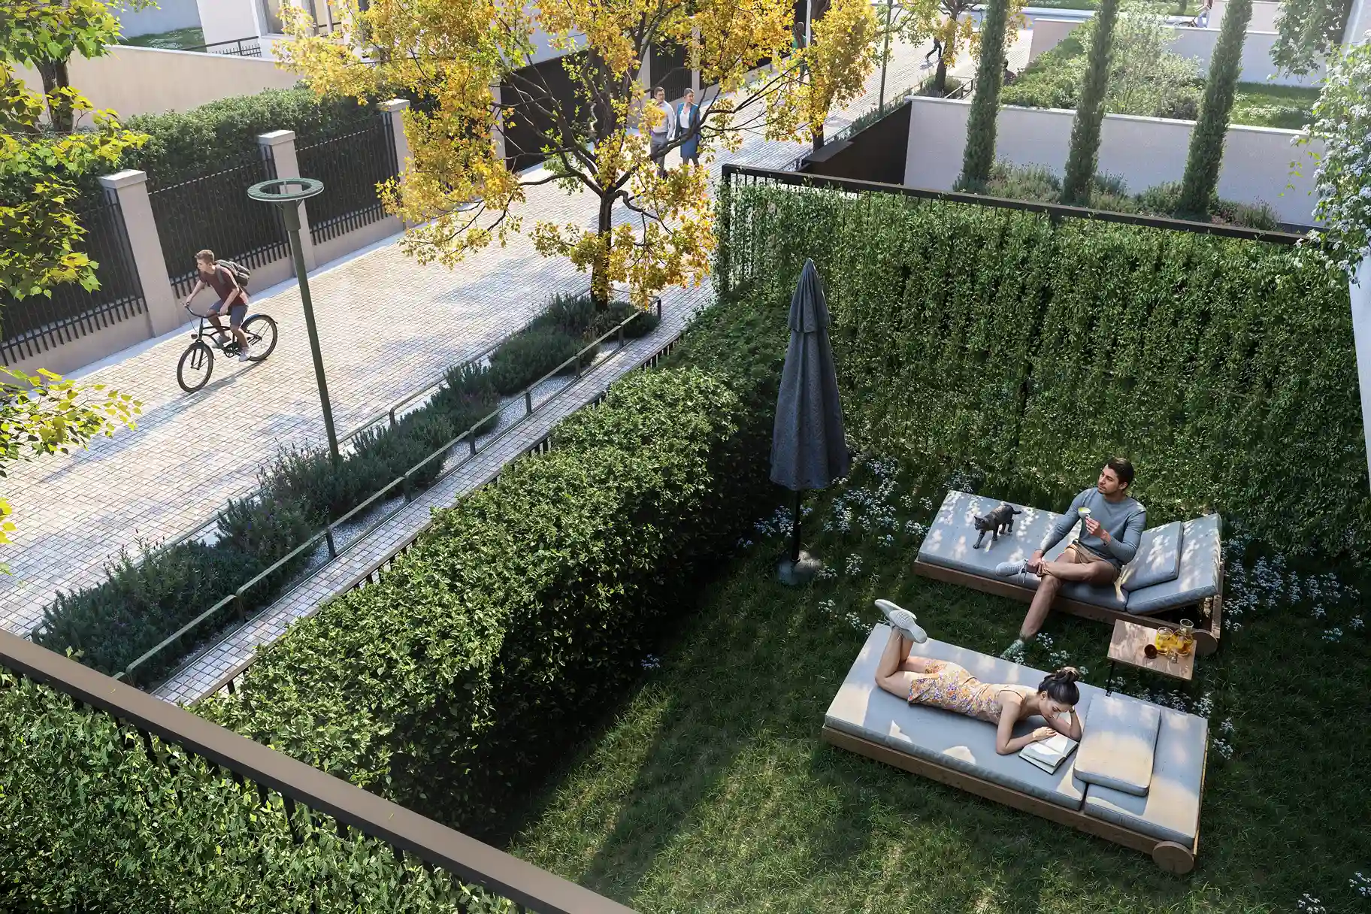
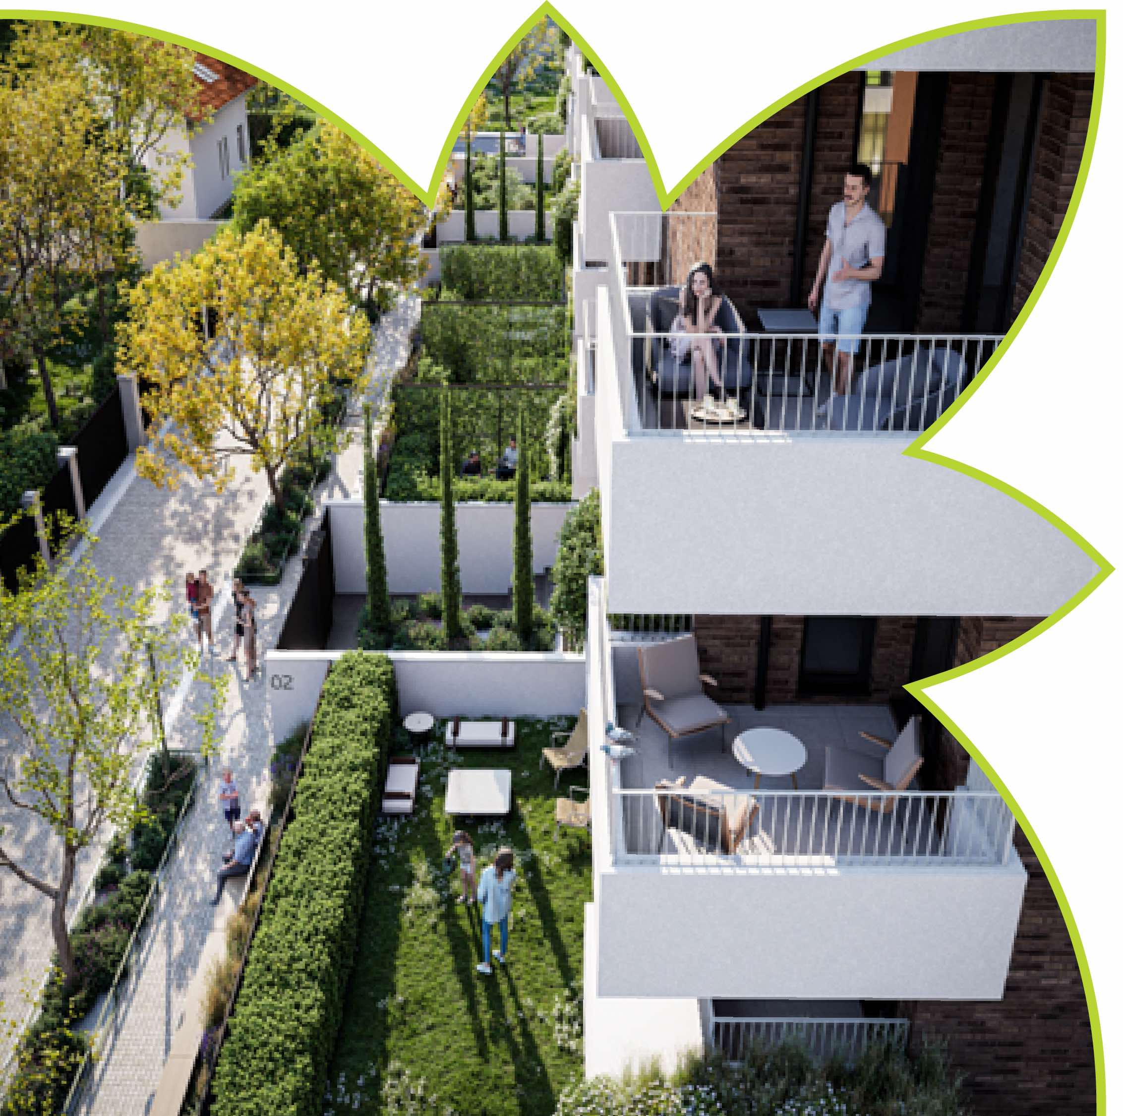
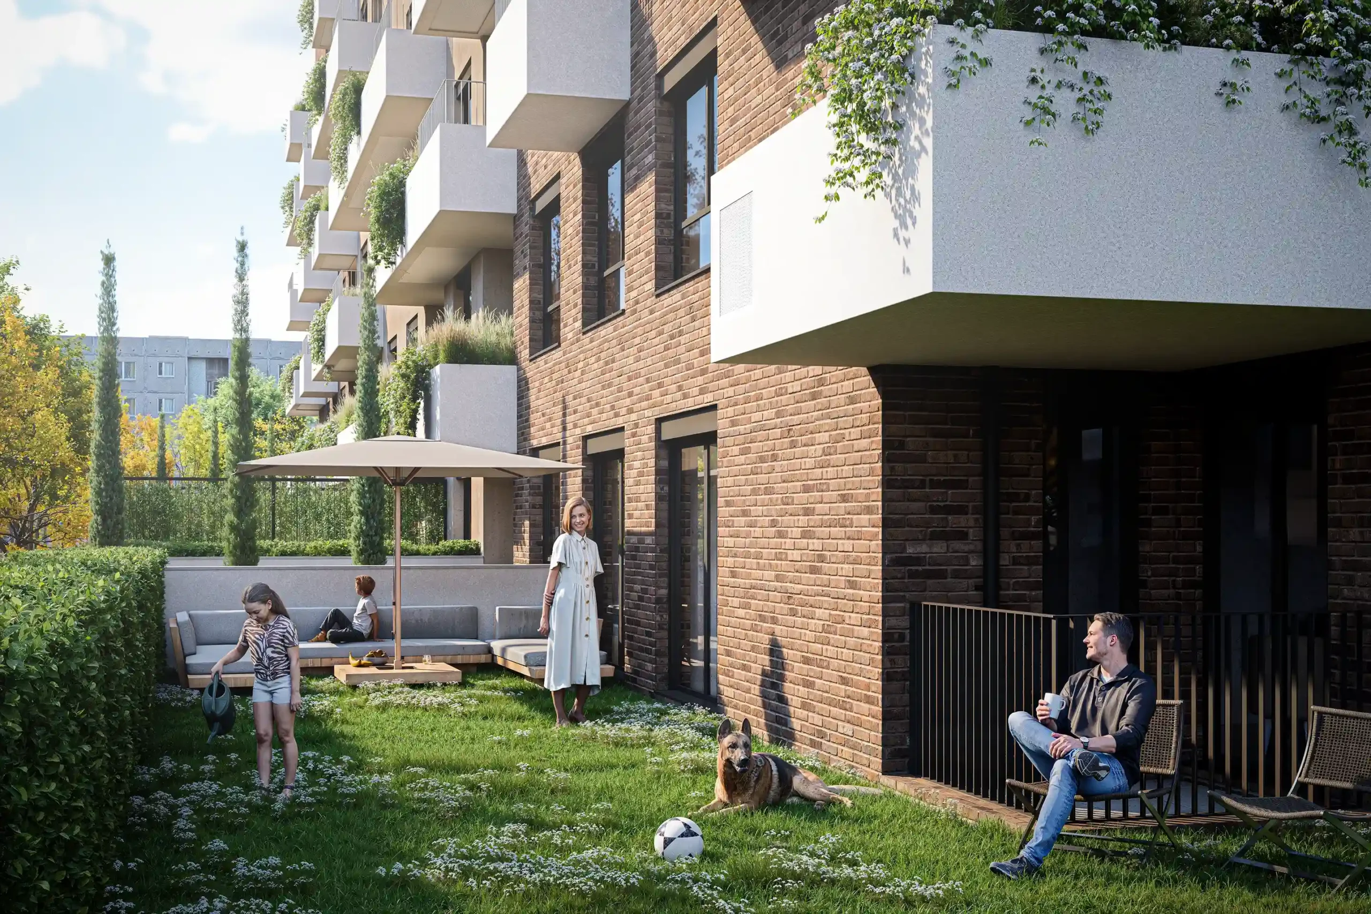
One of the defining features of the development is its collection of penthouse residences on the top floor, each boasting generous private terraces with large integrated planters and an automated irrigation system. Ground-floor apartments feature private gardens that add an extra dimension of comfort and exclusivity. Slightly elevated above street level and naturally screened by lush landscaping, these outdoor spaces provide residents with enhanced privacy and a peaceful, secluded setting for relaxing and enjoying life outdoors.
Flexible and Functional Living
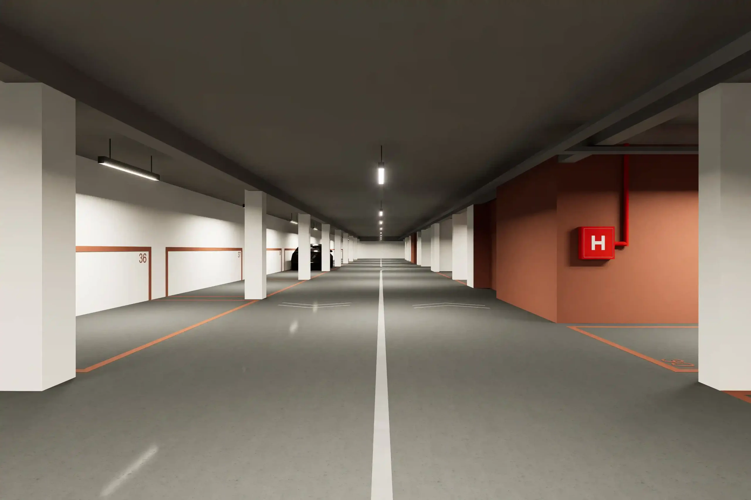
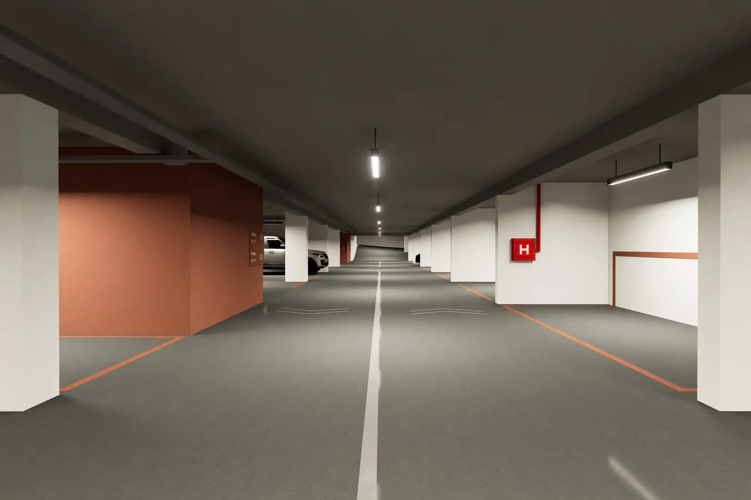
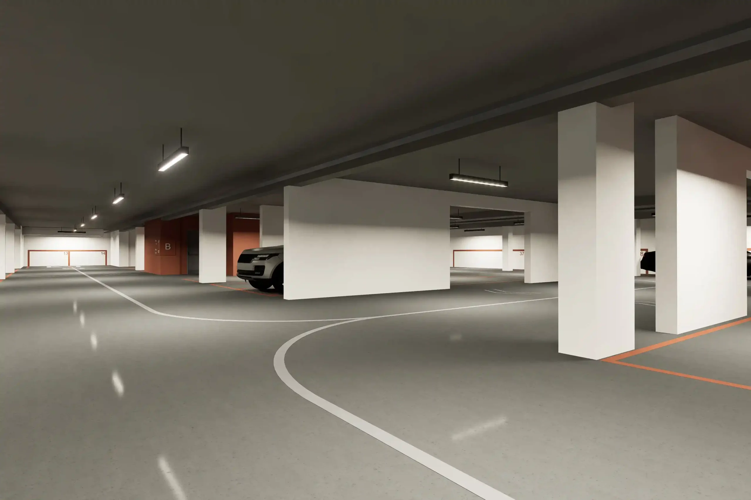
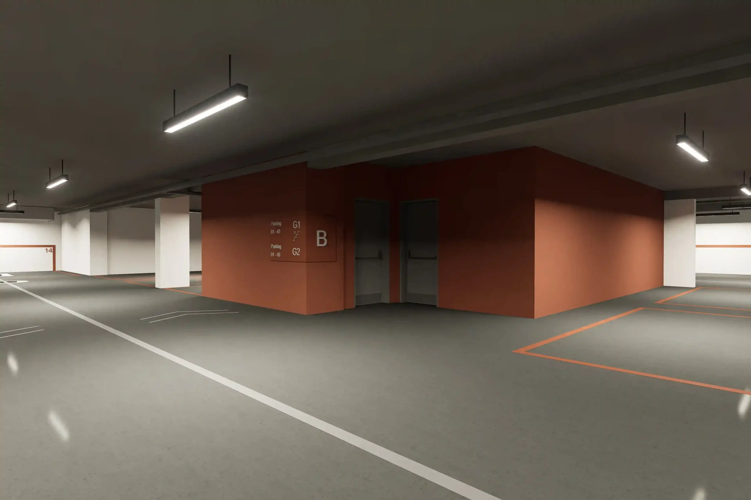
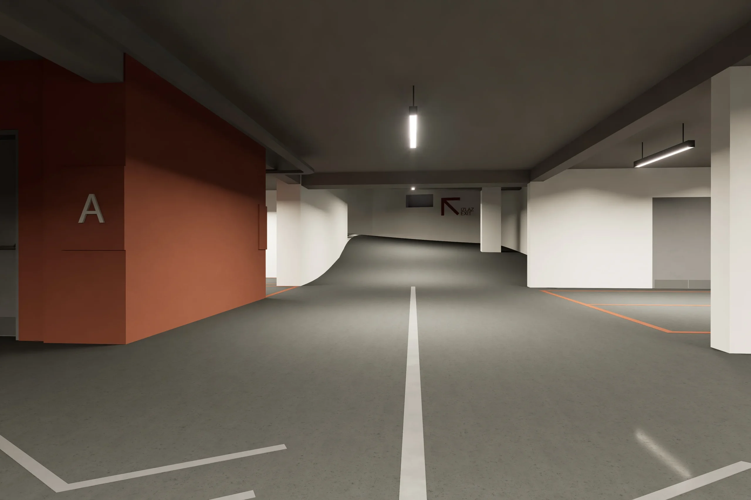
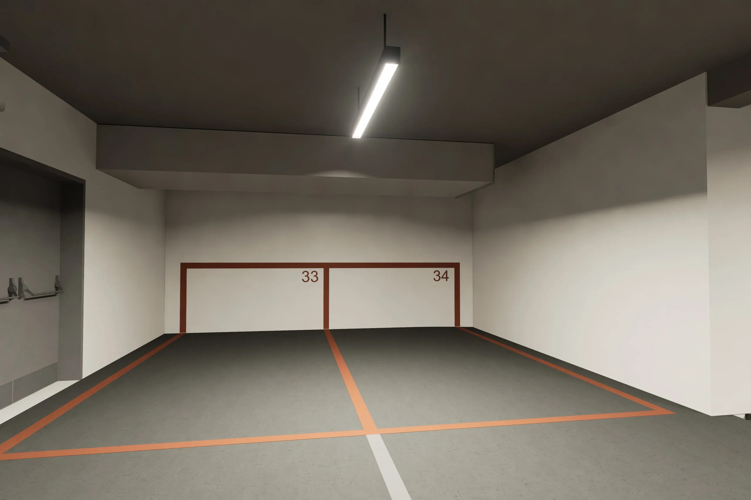
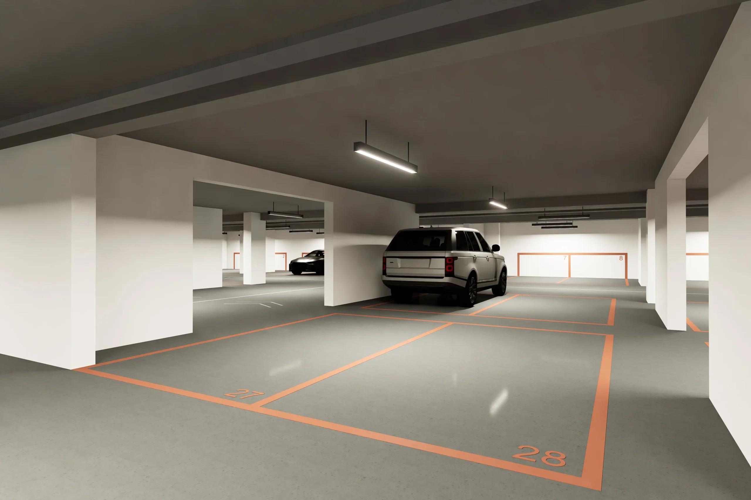
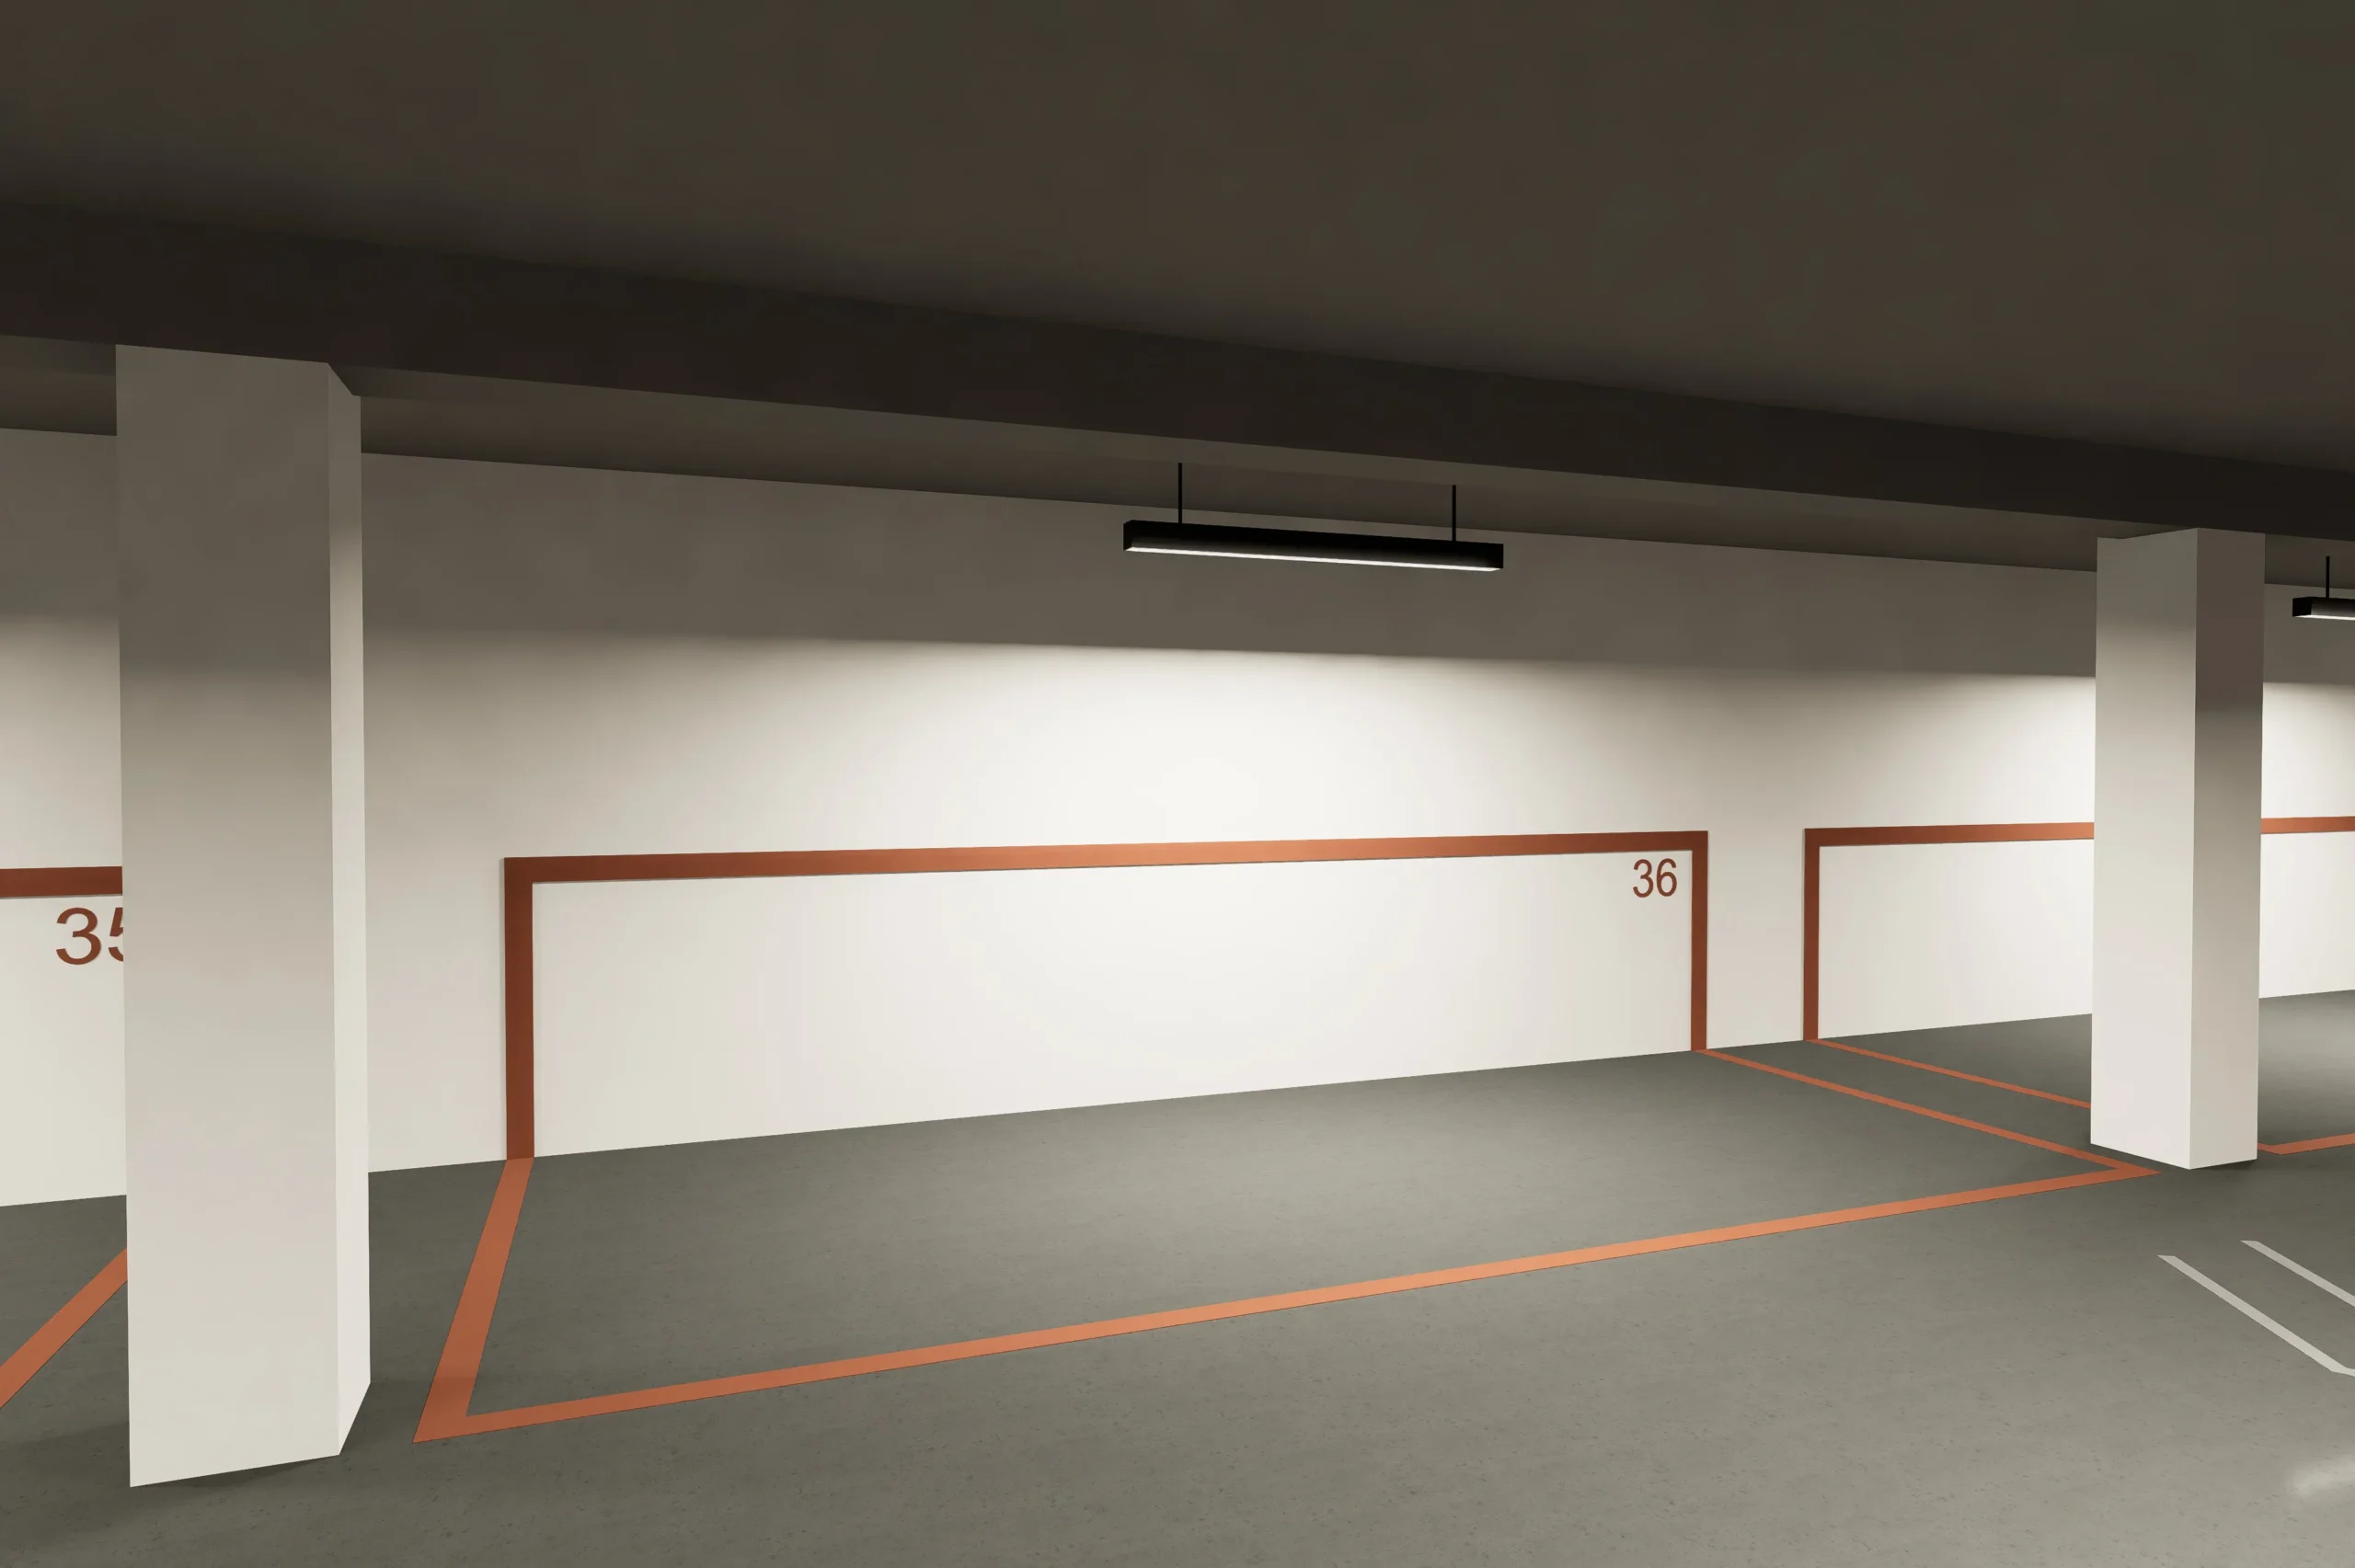
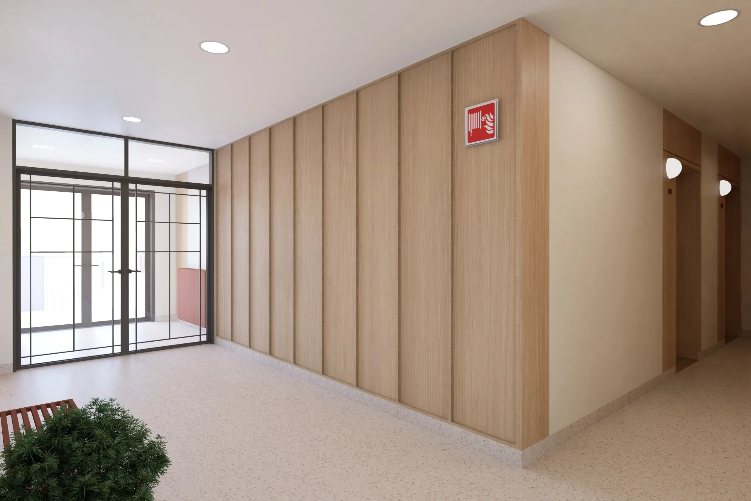
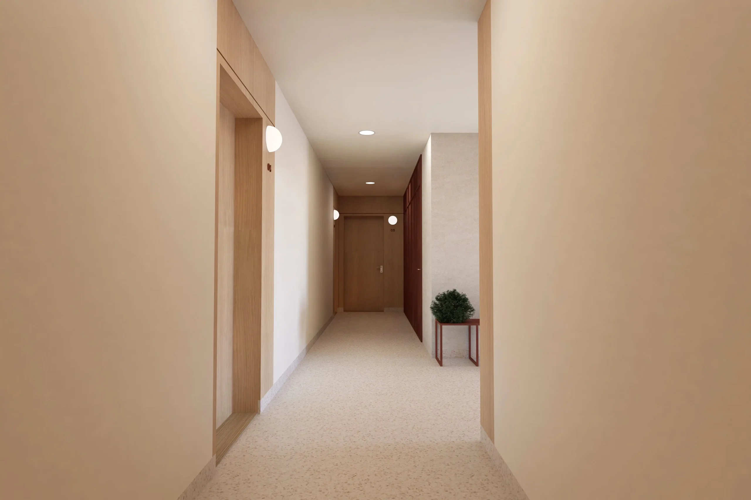
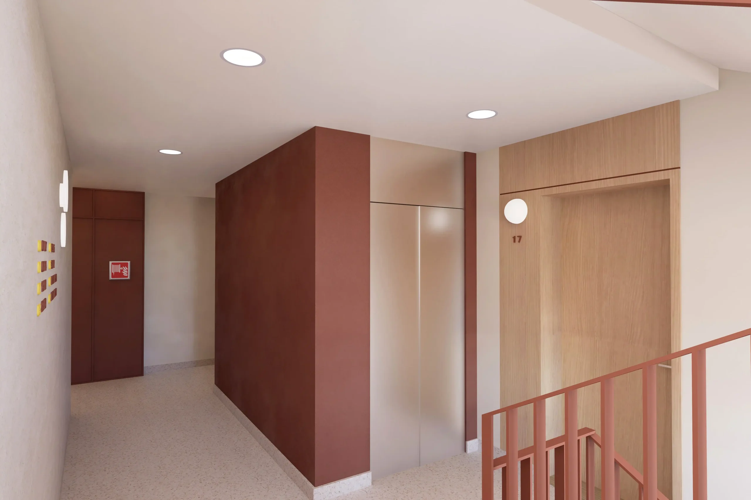
The development comprises two underground levels and six above-ground floors. The underground levels accommodate technical facilities, private storage units for residents, dedicated bicycle and stroller storage, as well as a secure parking garage with an adequate number of parking spaces. The building features two controlled entrance lobbies, each with a reception area.
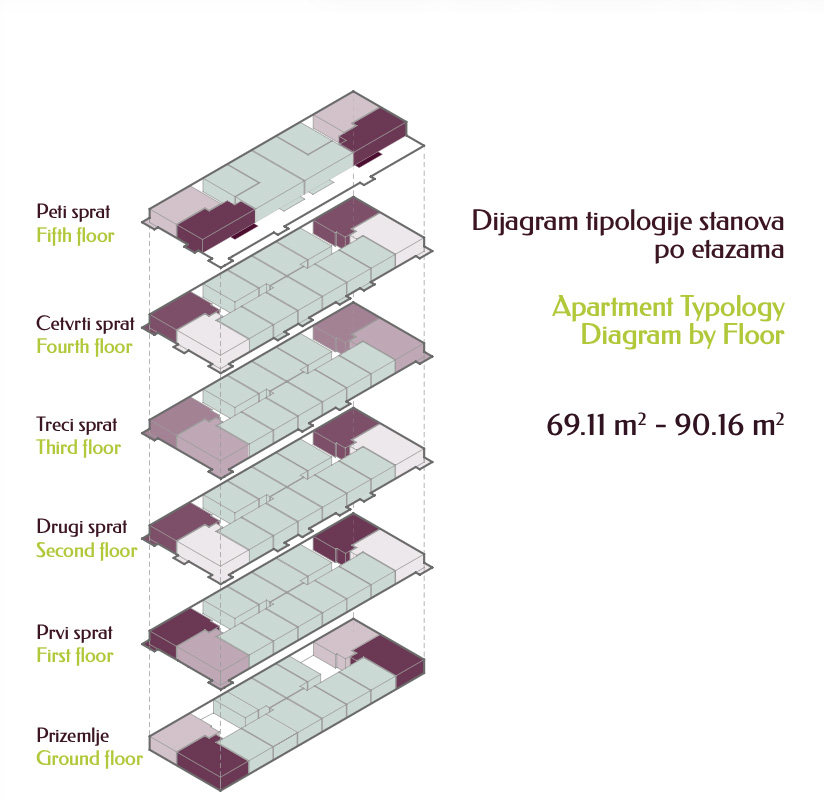
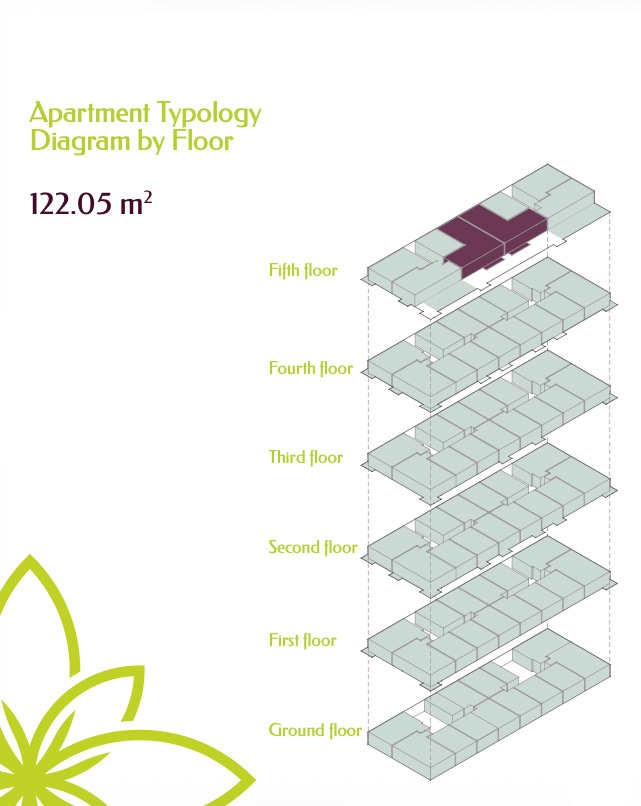
A total of 78 residential units are distributed across the above-ground floors, from the ground floor to the fifth-floor penthouse level. The development offers a diverse selection of apartment layouts, thoughtfully designed to accommodate a wide range of lifestyles and residential needs.
Unit types for all needs
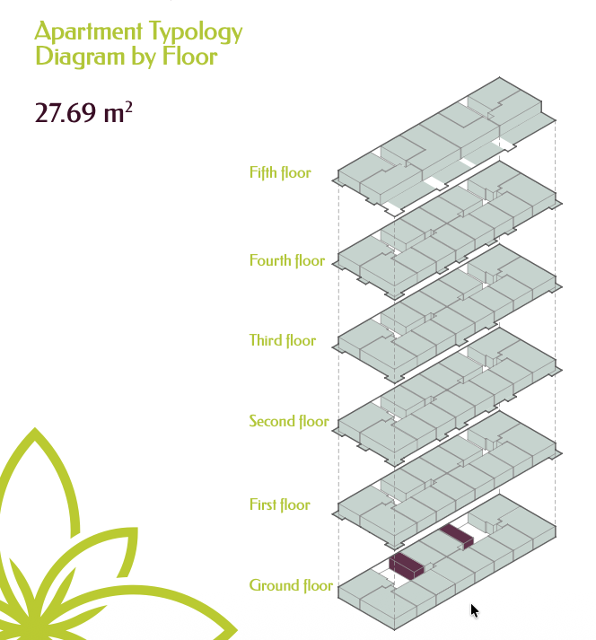
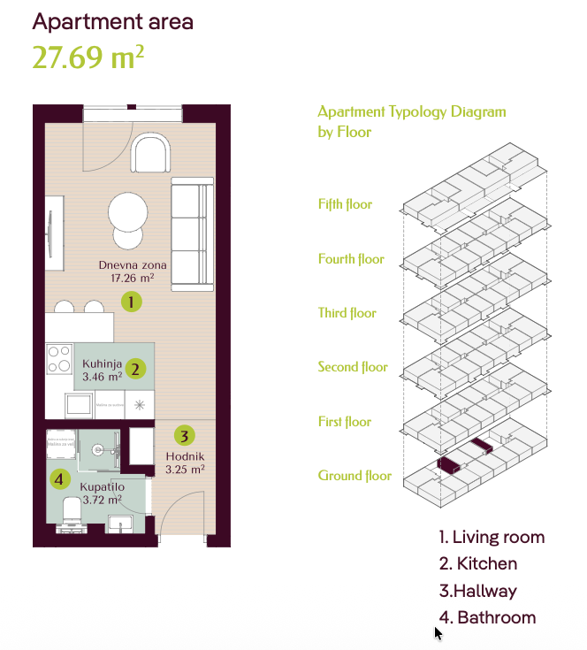
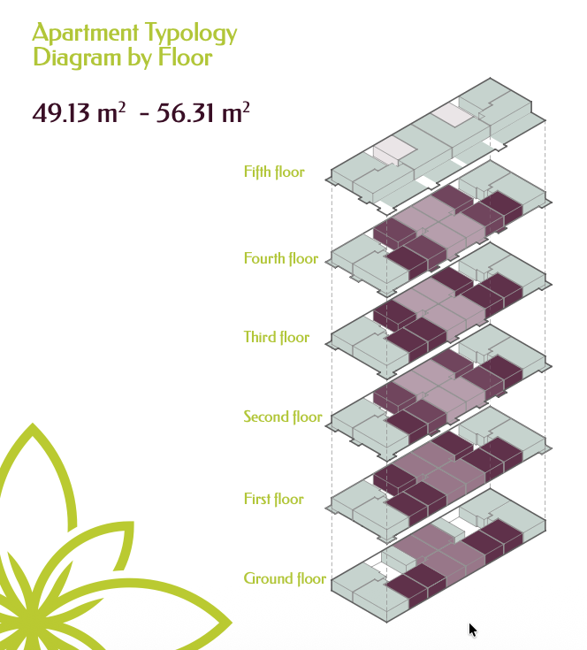
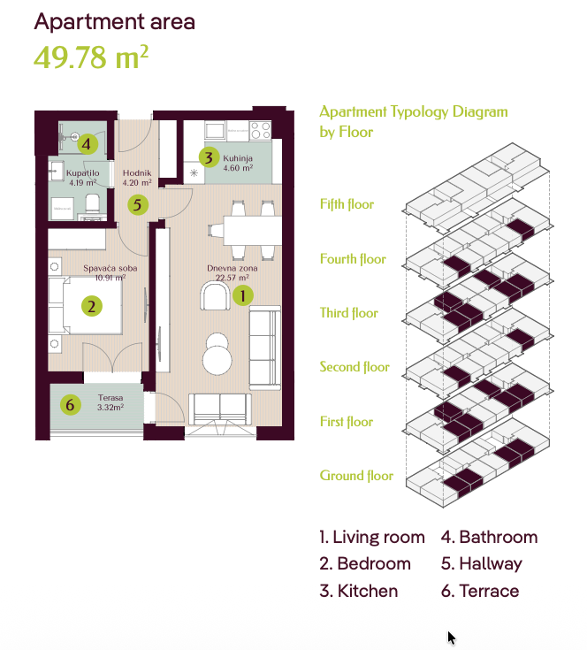
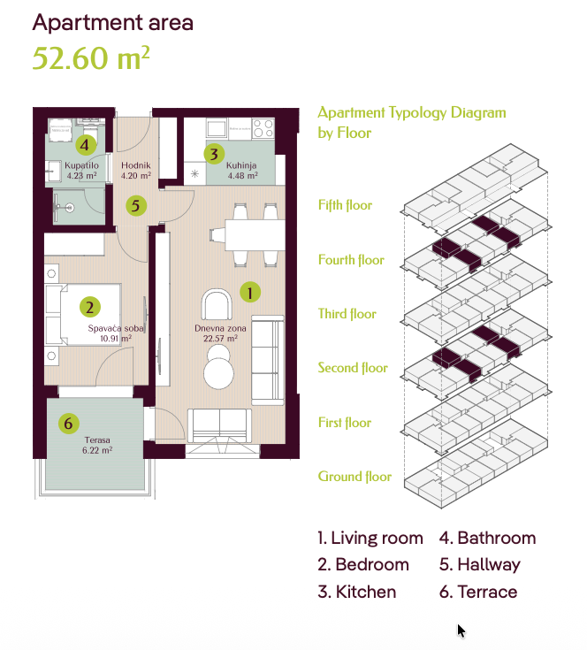
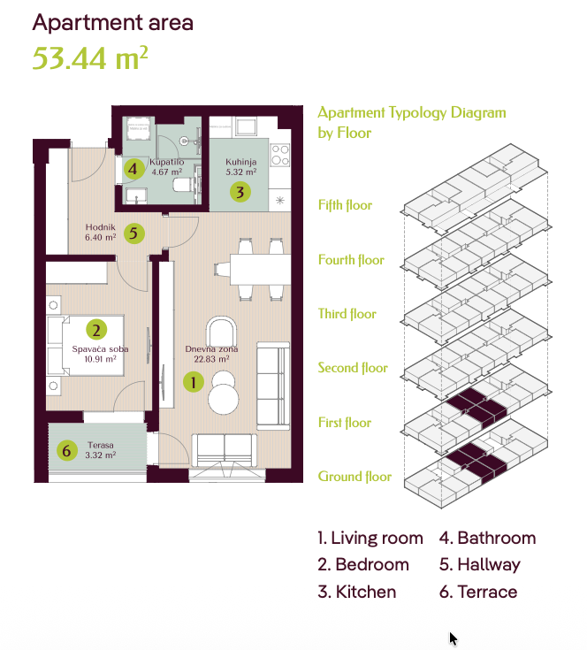
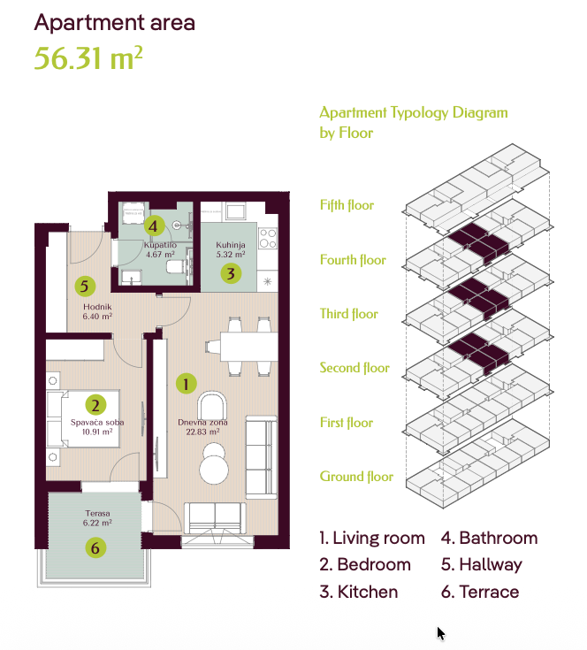
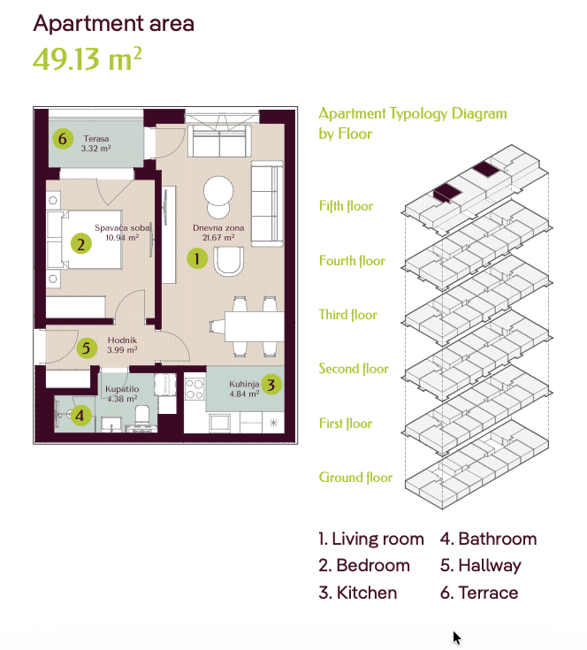
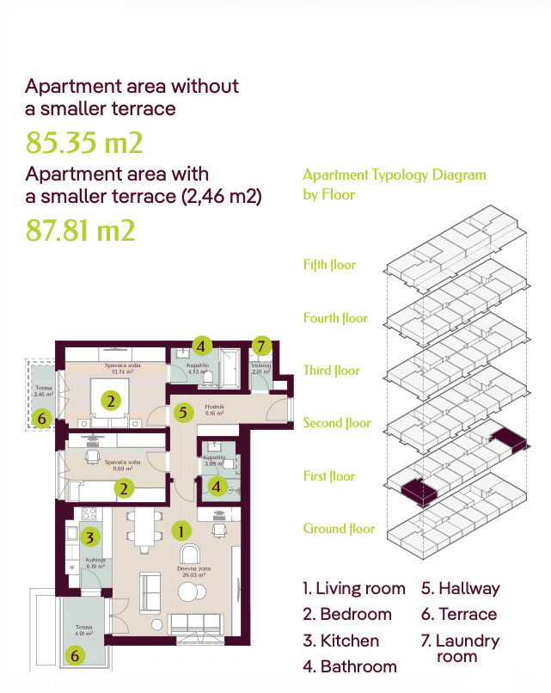
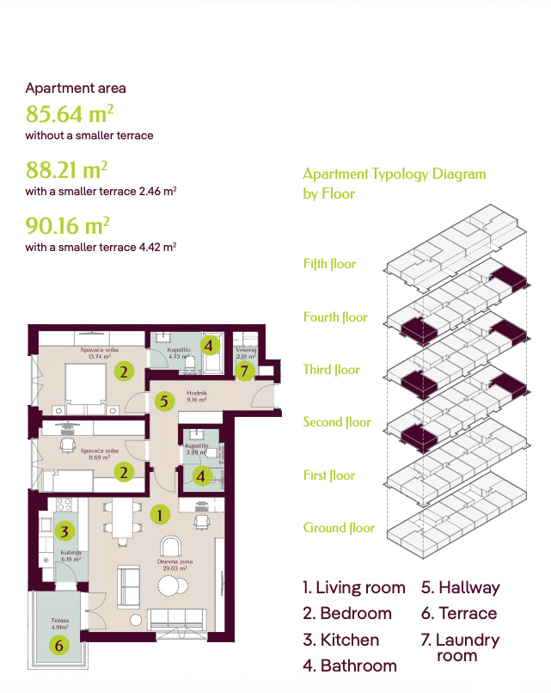
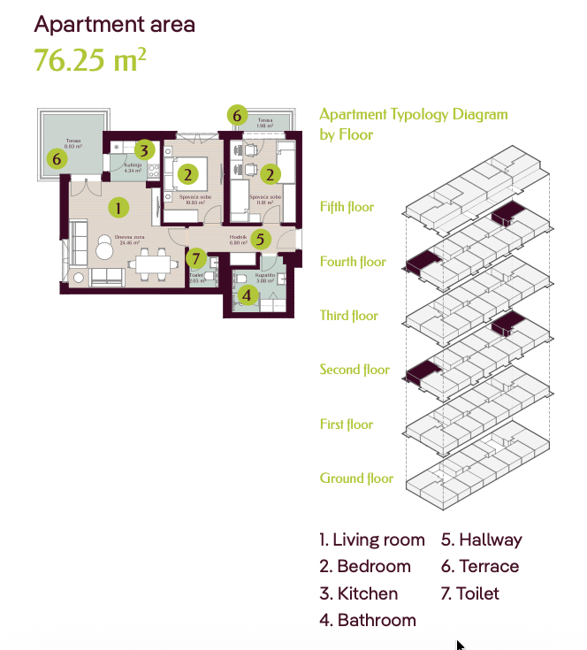
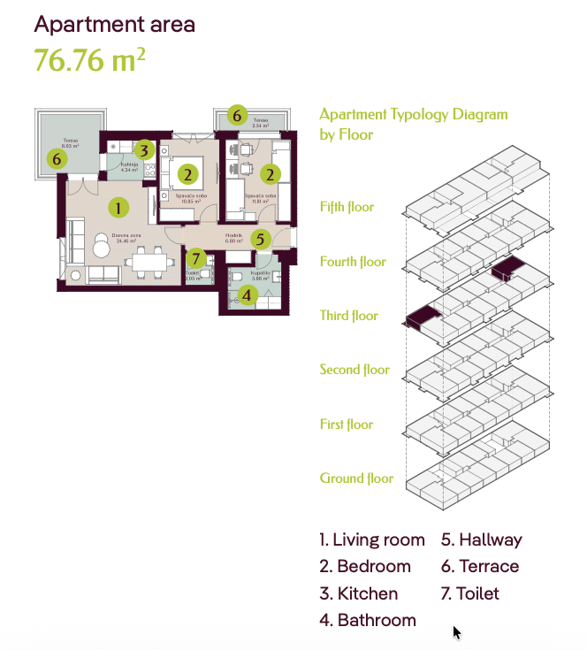
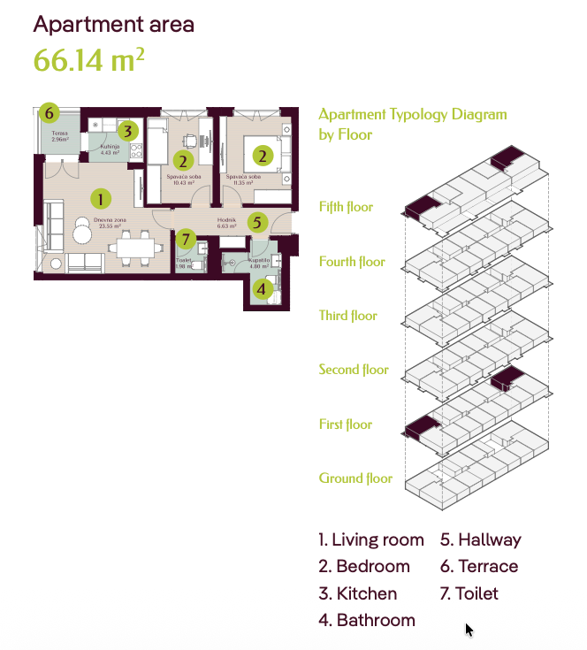
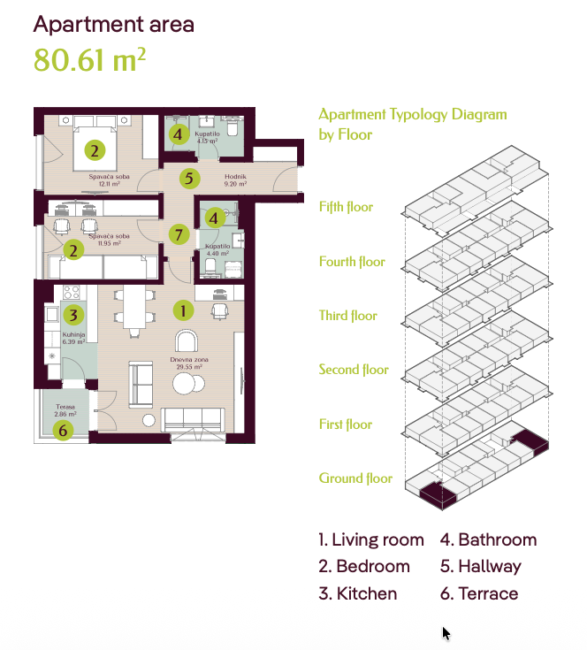
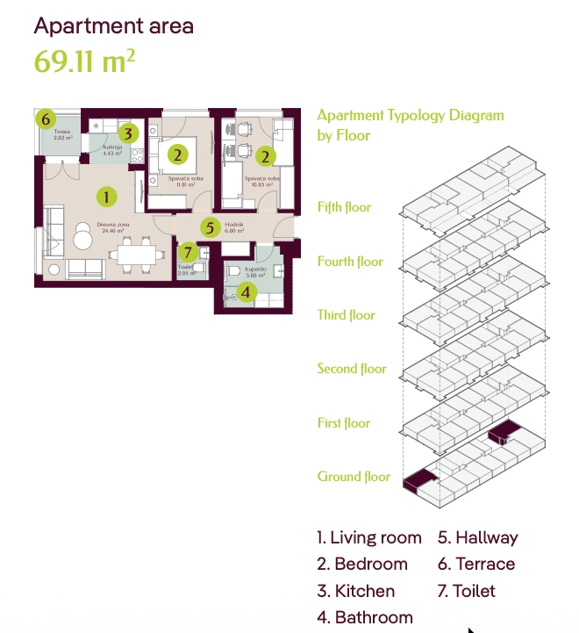
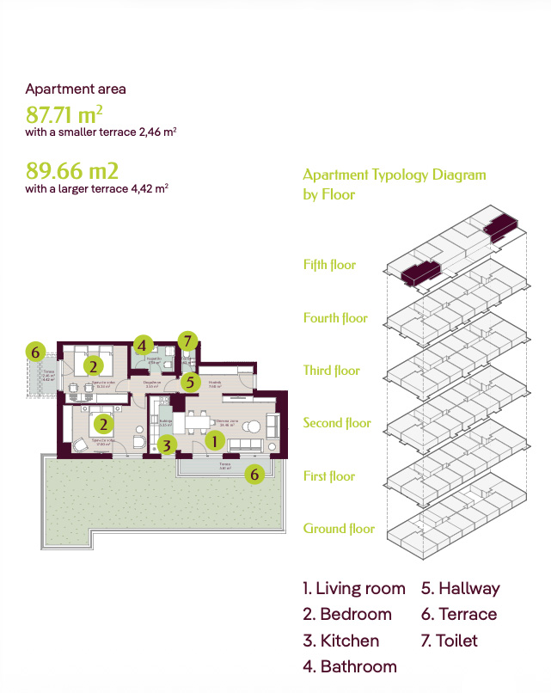
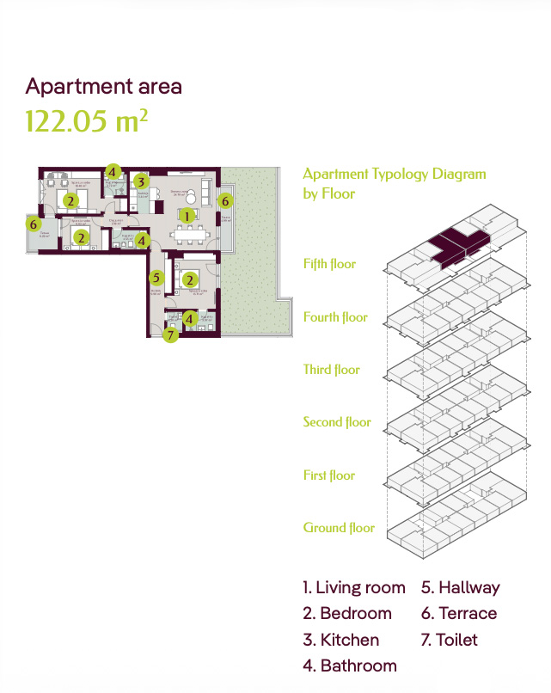
A variety of apartment types will be available, thoughtfully designed to meet diverse needs and lifestyles. Studio apartments from 28 m² One-bedroom apartments from 49 to 54 m² One-and-a-half-bedroom apartments from 66 to 86 m² Two-and-a-half-bedroom apartments from 75 to 89 m² Three-bedroom apartments of 122 m²
Studio apartment
Studio apartment type 01
One-bedroom
One-bedroom type 01
One-bedroom type 02
One-bedroom type 03
One-bedroom type 04
One-bedroom type 05
Two-bedroom
Two-bedroom type 01
Two-bedroom type 02
Two-bedroom type 03
Two-bedroom type 04
Two-bedroom type 05
Two-bedroom type 06
Two-bedroom type 07
Two-bedroom type 08
Three-bedroom
Three-bedroom
Safety, Comfort, and Contemporary Design
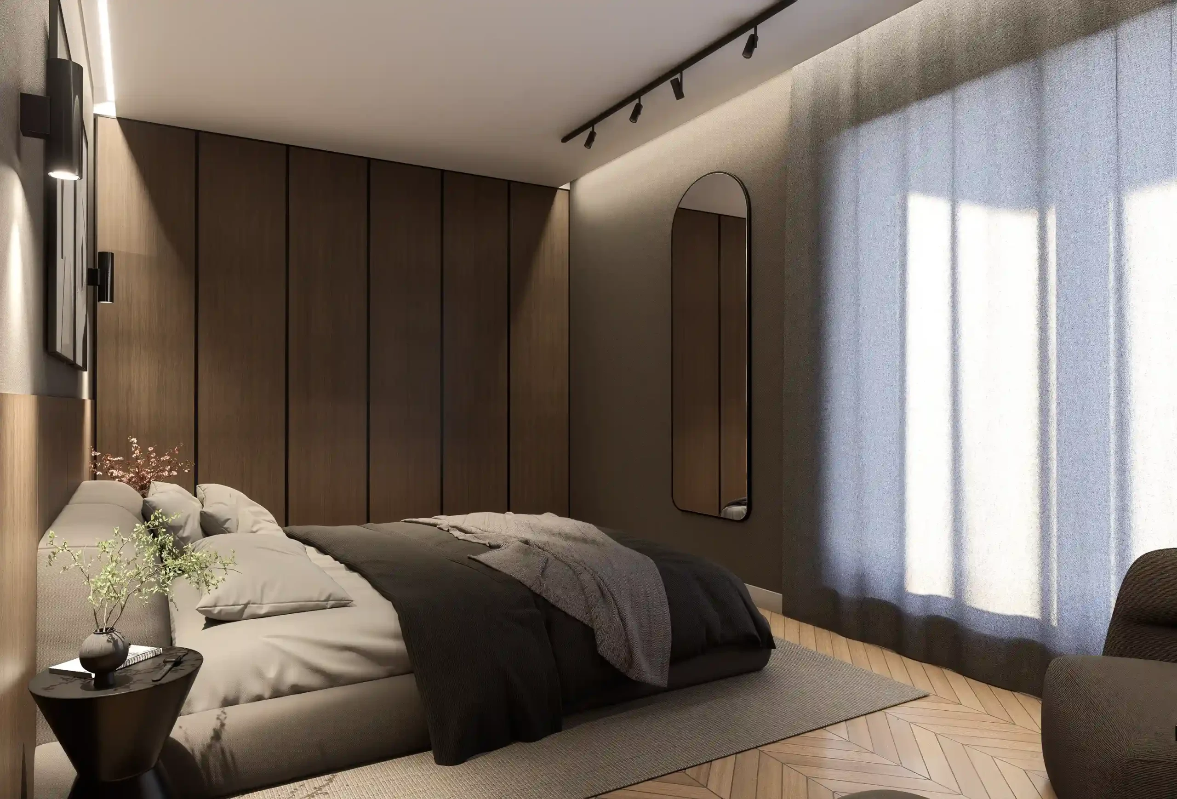
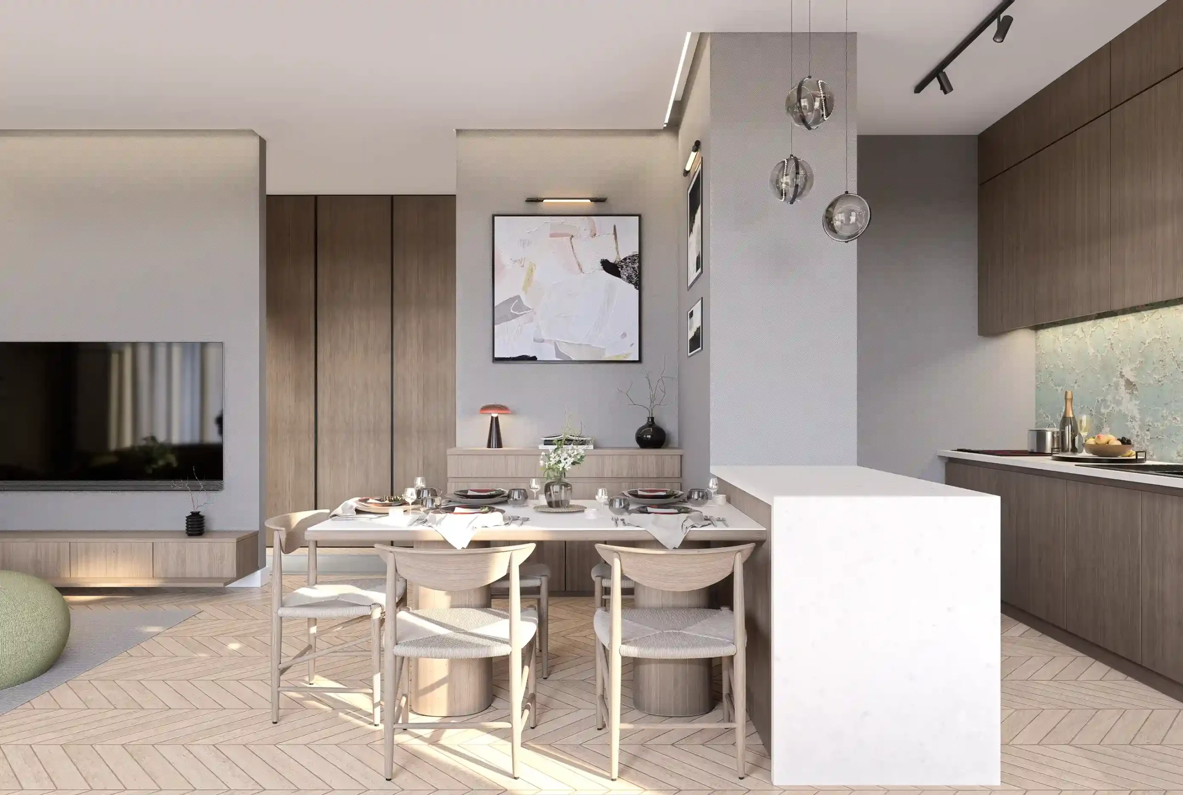
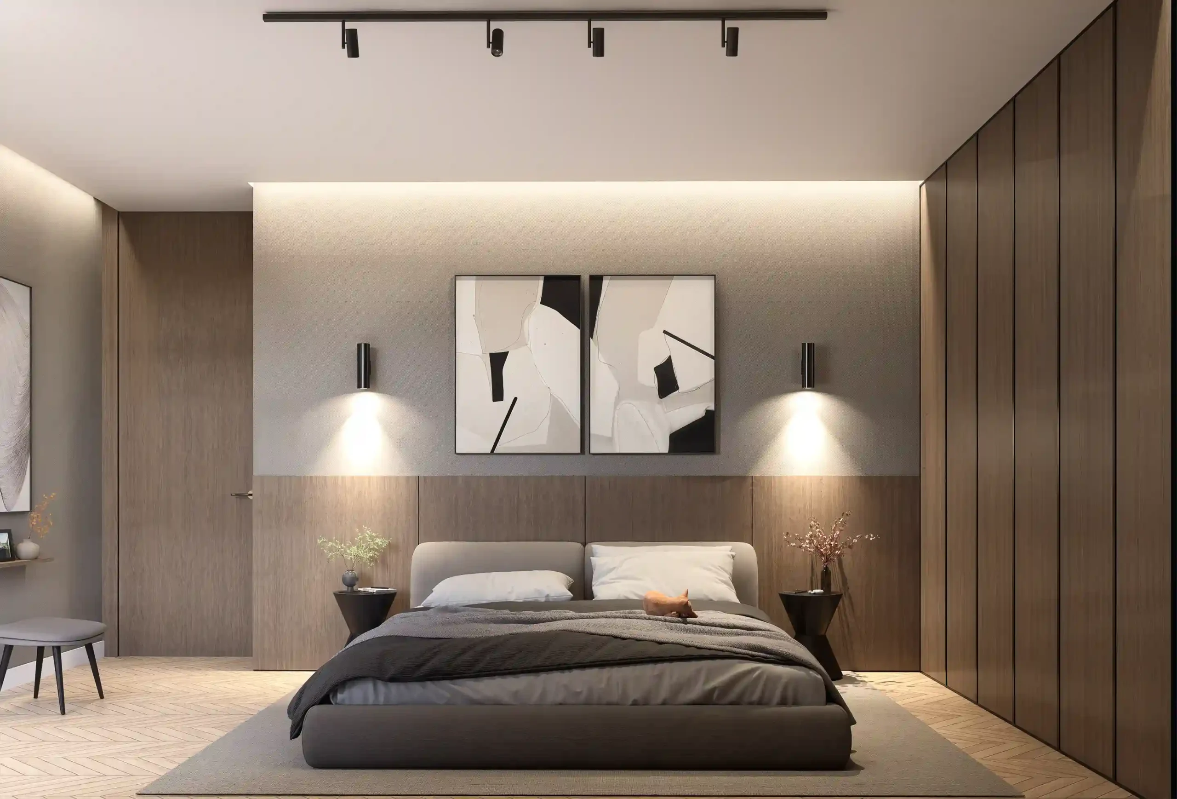
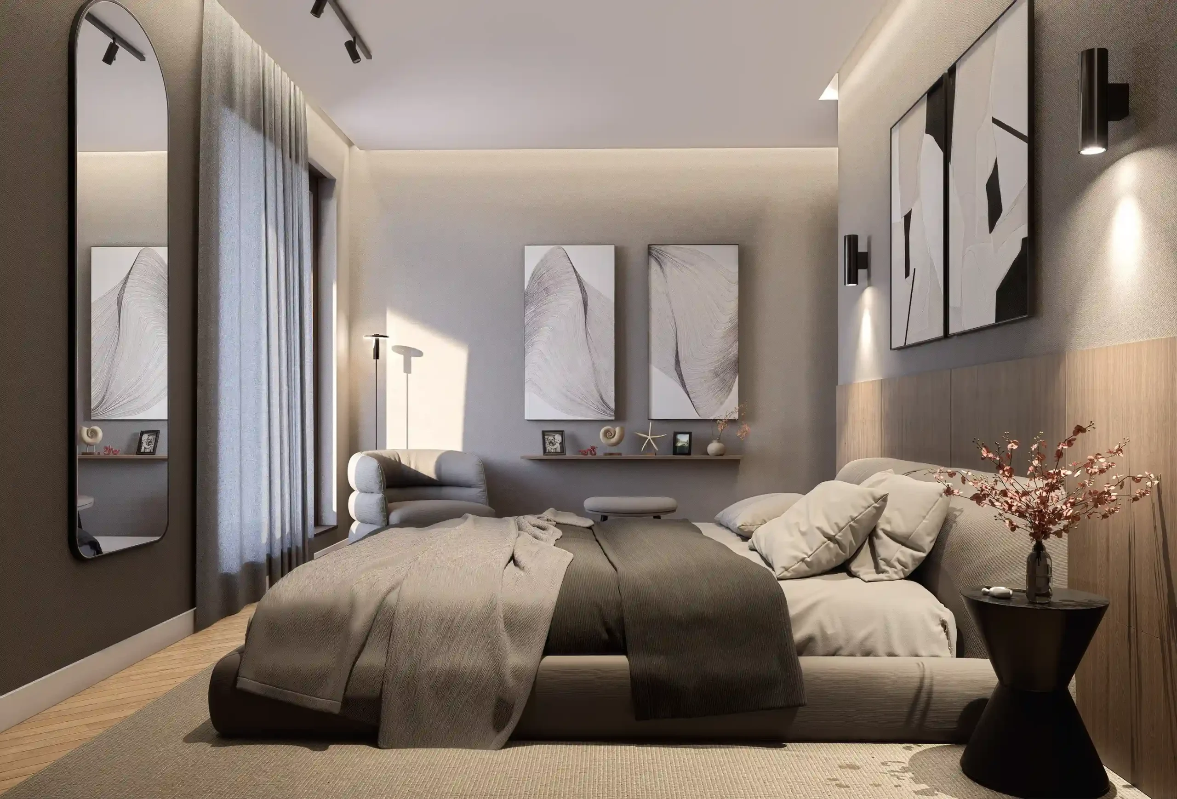
Every residence is fitted with carefully selected, high-quality interior finishes and fixtures. Premium three-layer oak flooring from a renowned manufacturer is installed throughout the living rooms, bedrooms, and hallways, while the bathrooms feature first-class ceramic tiles, underfloor heating, sanitary ware from leading brands, and suspended ceilings with integrated lighting.
Additional comfort and security are provided by reinforced entrance doors, enhanced floor insulation, and a video intercom system. All apartments are equipped with indoor and outdoor air-conditioning units. Ground-floor residences offer the added benefit of private gardens, beautifully landscaped with a combination of mature trees, shrubs, and ornamental greenery, as well as outdoor water taps for added convenience.
Ideal location in Podgorica
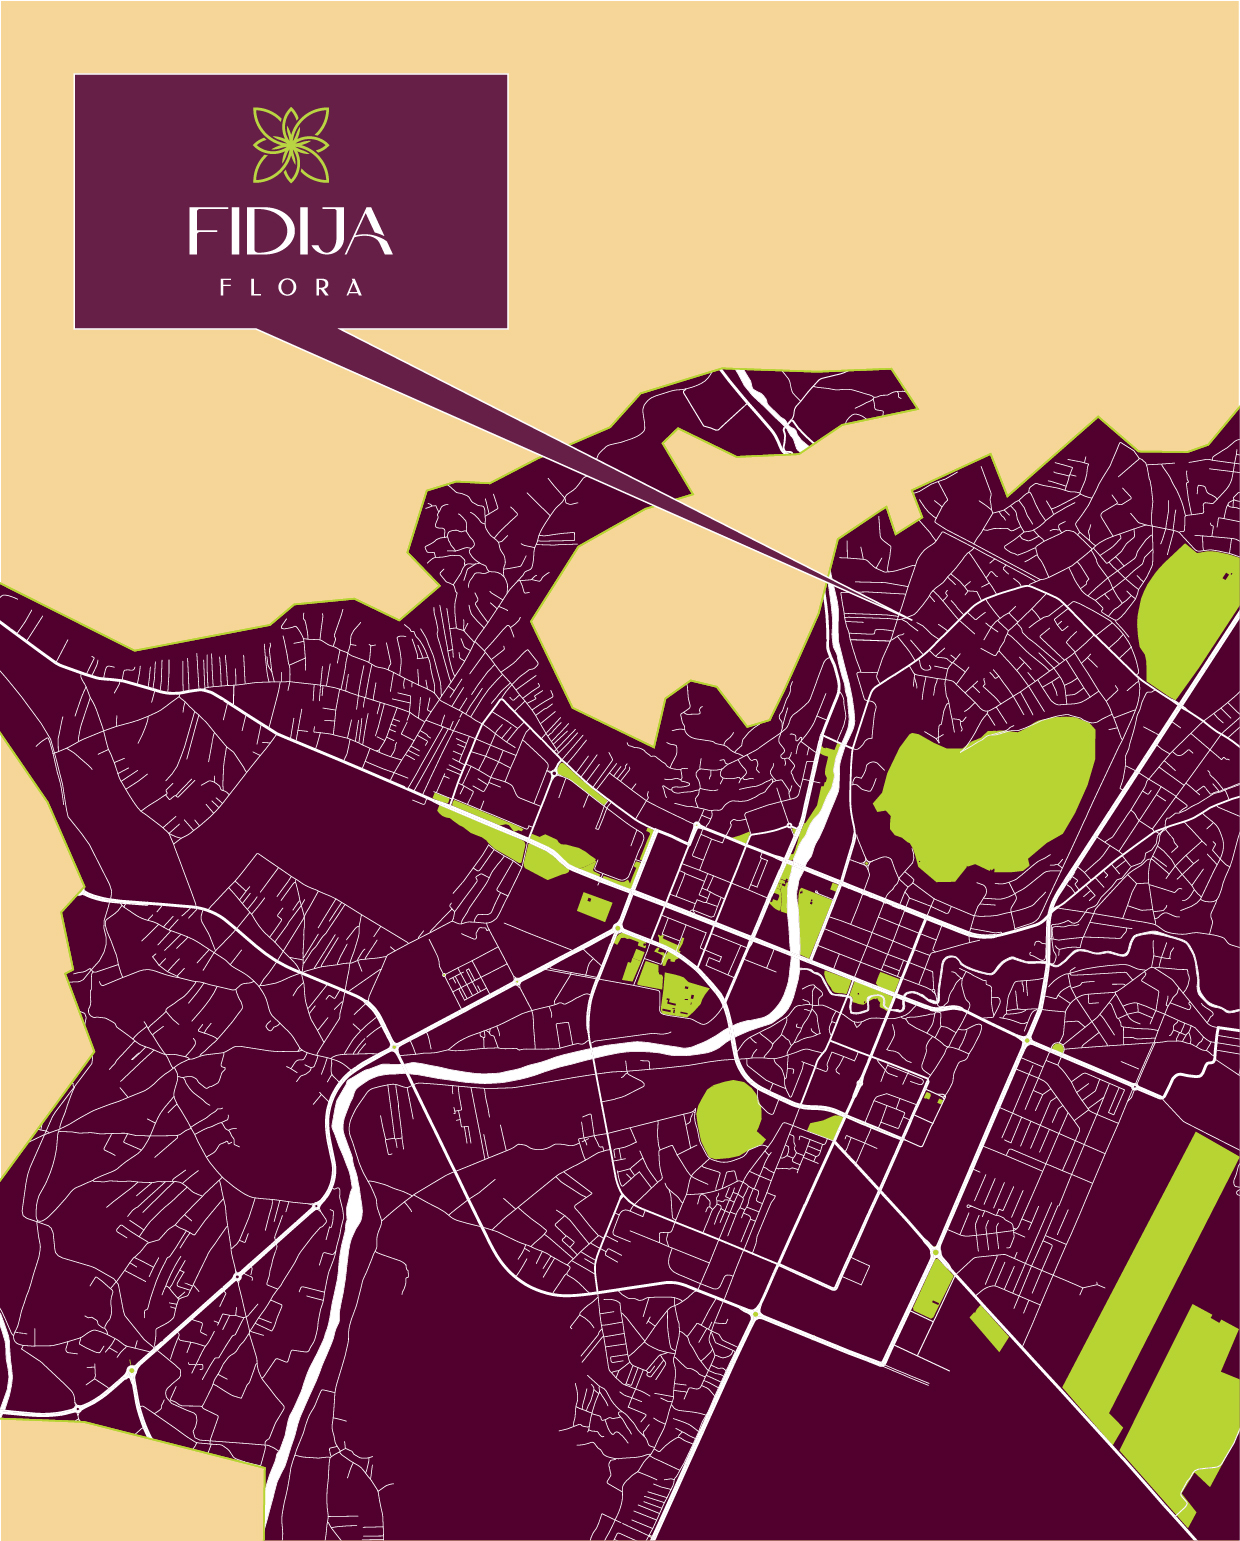
Fidija Flora Residential Complex is located in the Zagorič neighborhood of Podgorica, in a part of the city undergoing a carefully planned transformation. The development is distinguished by its abundance of greenery, open spaces, and outstanding quality of life.
The carefully selected location offers excellent connectivity and the convenience of a well-developed modern infrastructure. Road access surrounding the development has been planned in accordance with the Detailed Urban Plan (DUP), including the future widening of II Crnogorskog Bataljona Street, the main route connecting Zagorič with the rest of Podgorica.
The neighborhood and its immediate surroundings provide everything needed for comfortable family living. Both public and private kindergartens are located nearby, while a newly built, modern children’s playground is situated adjacent to the development. Residents also enjoy close proximity to the Gorica Forest Park and the banks of the Morača River, offering abundant opportunities for recreation and outdoor activities.
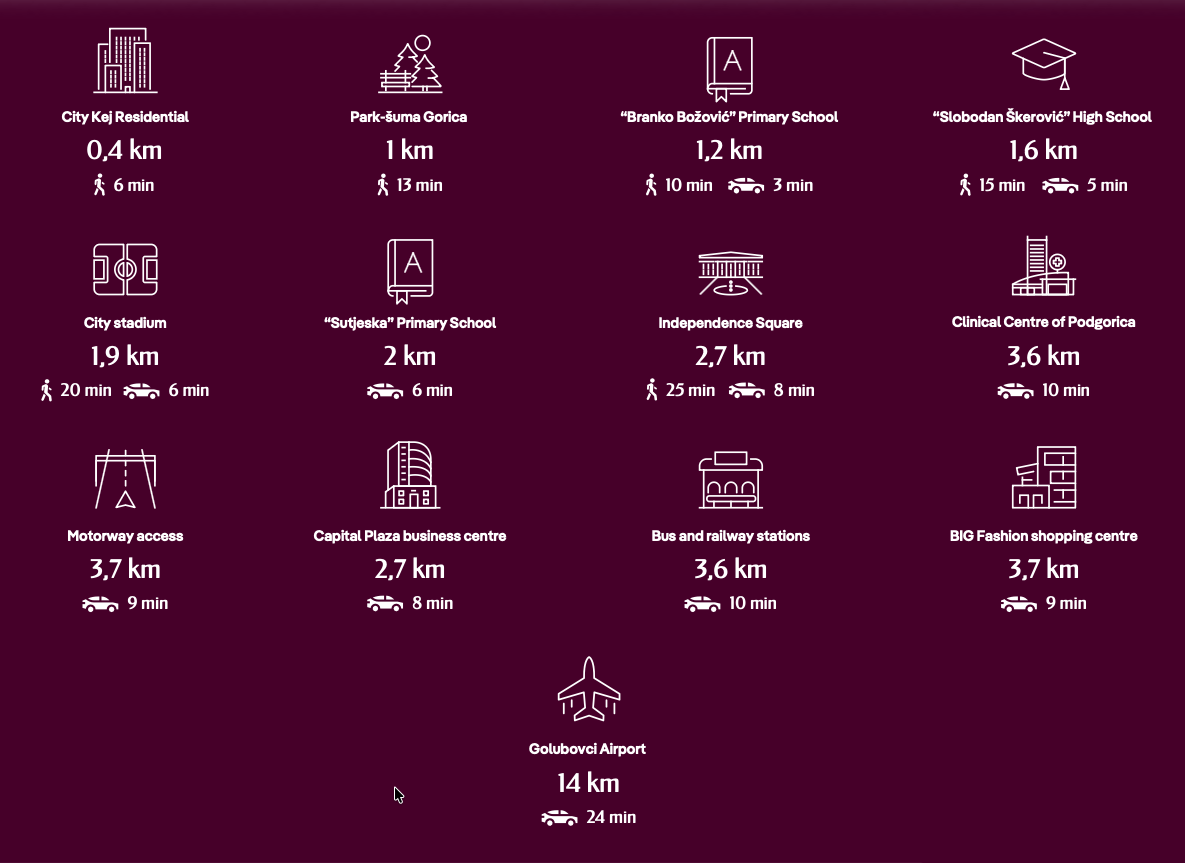
Zagorič is a peaceful, family-oriented neighborhood located just minutes from the center of Podgorica, offering a well-developed infrastructure with schools, kindergartens, a healthcare center, pharmacies, and a post office all within easy reach.
Thanks to our previous developments in the area, including Fidija Terraces and other residential projects, Zagorič is a location we know well and trust. Fidija Flora continues this tradition, offering a tranquil living environment with convenient access to all the amenities and attractions of city life.
Zagorič is a peaceful, family-oriented neighborhood located just minutes from the center of Podgorica, offering a well-developed infrastructure with schools, kindergartens, a healthcare center, pharmacies, and a post office all within easy reach.
Thanks to our previous developments in the area, including Fidija Terraces and other residential projects, Zagorič is a location we know well and trust. Fidija Flora continues this tradition, offering a tranquil living environment with convenient access to all the amenities and attractions of city life.