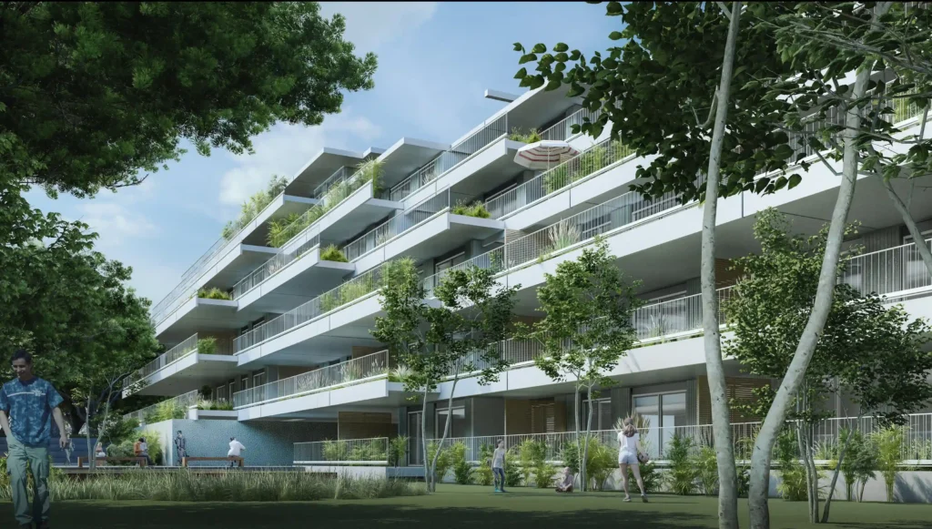
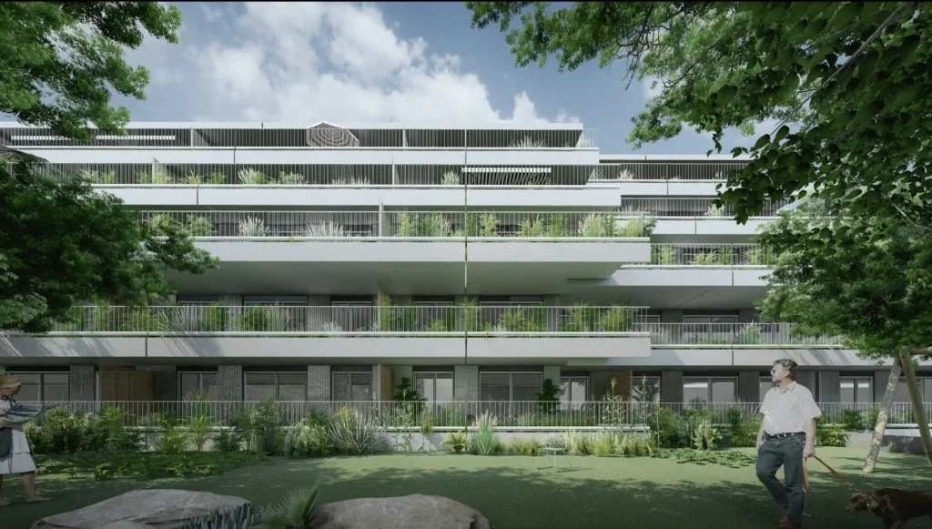
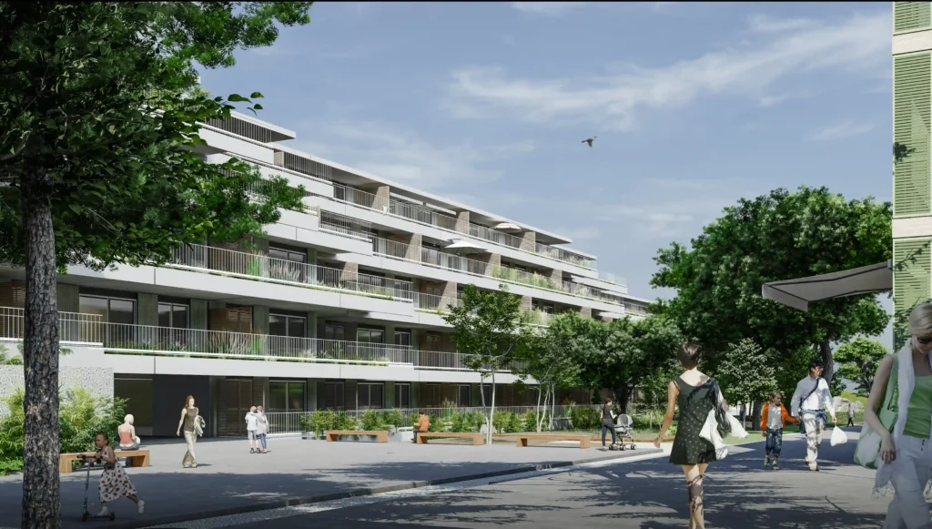
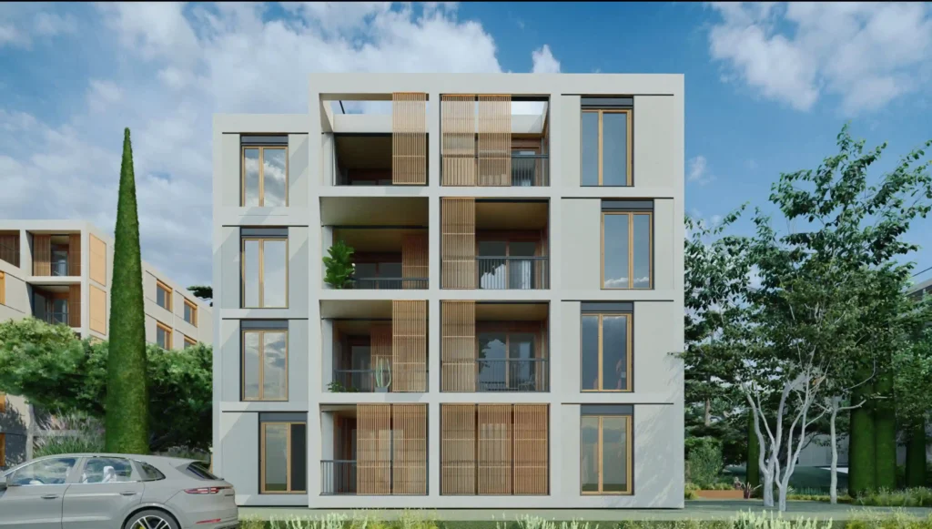
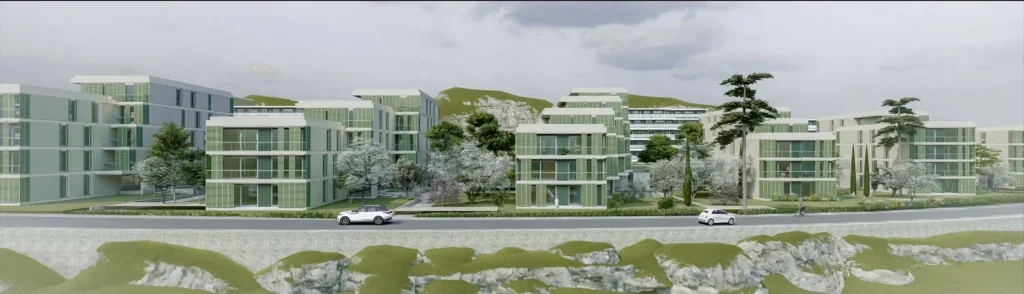
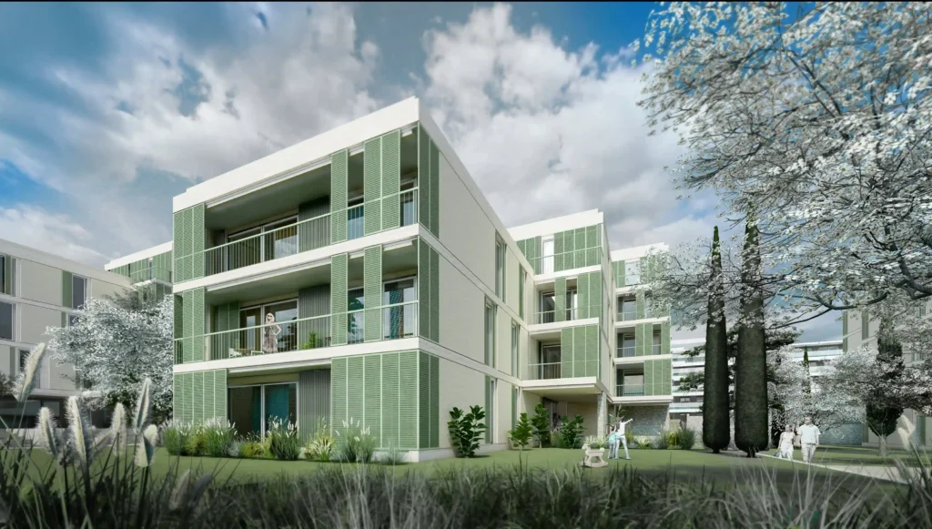
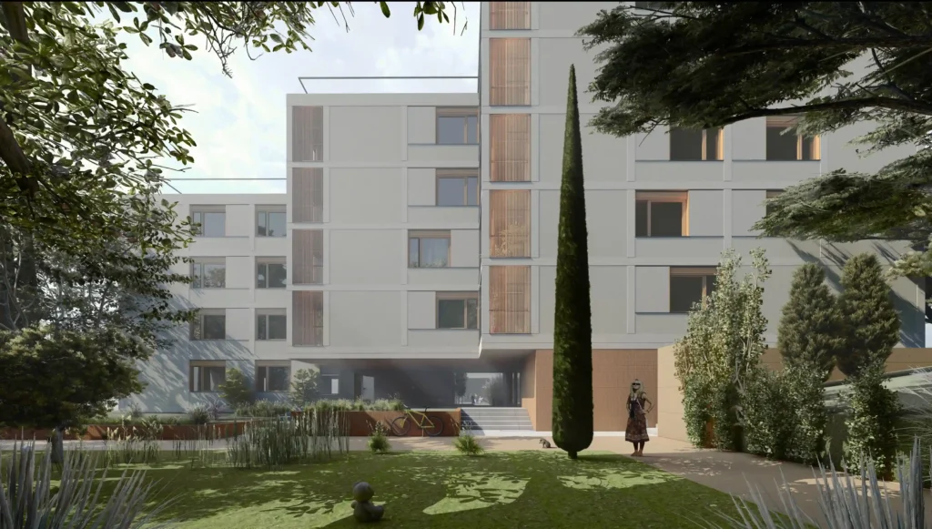
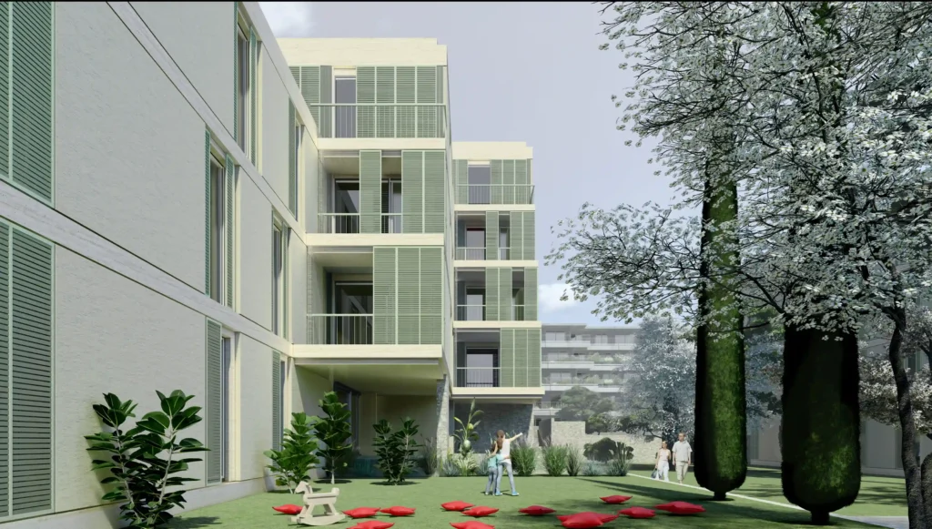
Velje Brdo – Blok A1
Preparation of the Main Design for the Block A1 Residential Complex
Location: Podgorica
Investor: Ministry of Public Works
Date of project: 2026 – 2029
Preparation of the Main Design for the Block A1 Residential Complex and execution of works for the construction of the first phase of part of the residential complex, including associated infrastructure, in the “Velje Brdo” settlement, Podgorica.
DESIGN:
The design scope includes the preparation of complete design and technical documentation for the entire Block A1 residential and commercial complex, comprising three blocks (Block 1, Block 2 and Block 3), including all buildings, traffic and infrastructure solutions. The total gross floor area (GFA) of Block A1 is 69,875 m².
The following design packages are to be prepared:
EXECUTION OF WORKS:
The construction scope includes the construction of six buildings in Block 3, together with the associated electrical power infrastructure, traffic infrastructure, utility infrastructure and landscaping.
Total gross area of the first phase of the residential complex:
1. ABOVE-GROUND BUILDINGS (RESIDENTIAL AND NON-RESIDENTIAL AREAS)
Total gross floor area of above-ground buildings: 22,688.00 m²
2. UNDERGROUND GARAGES
Total gross floor area of underground garages: 14,898.00 m²
3. SITE DEVELOPMENT AND LANDSCAPING
Total area designated for site development and landscaping: 14,549.00 m²
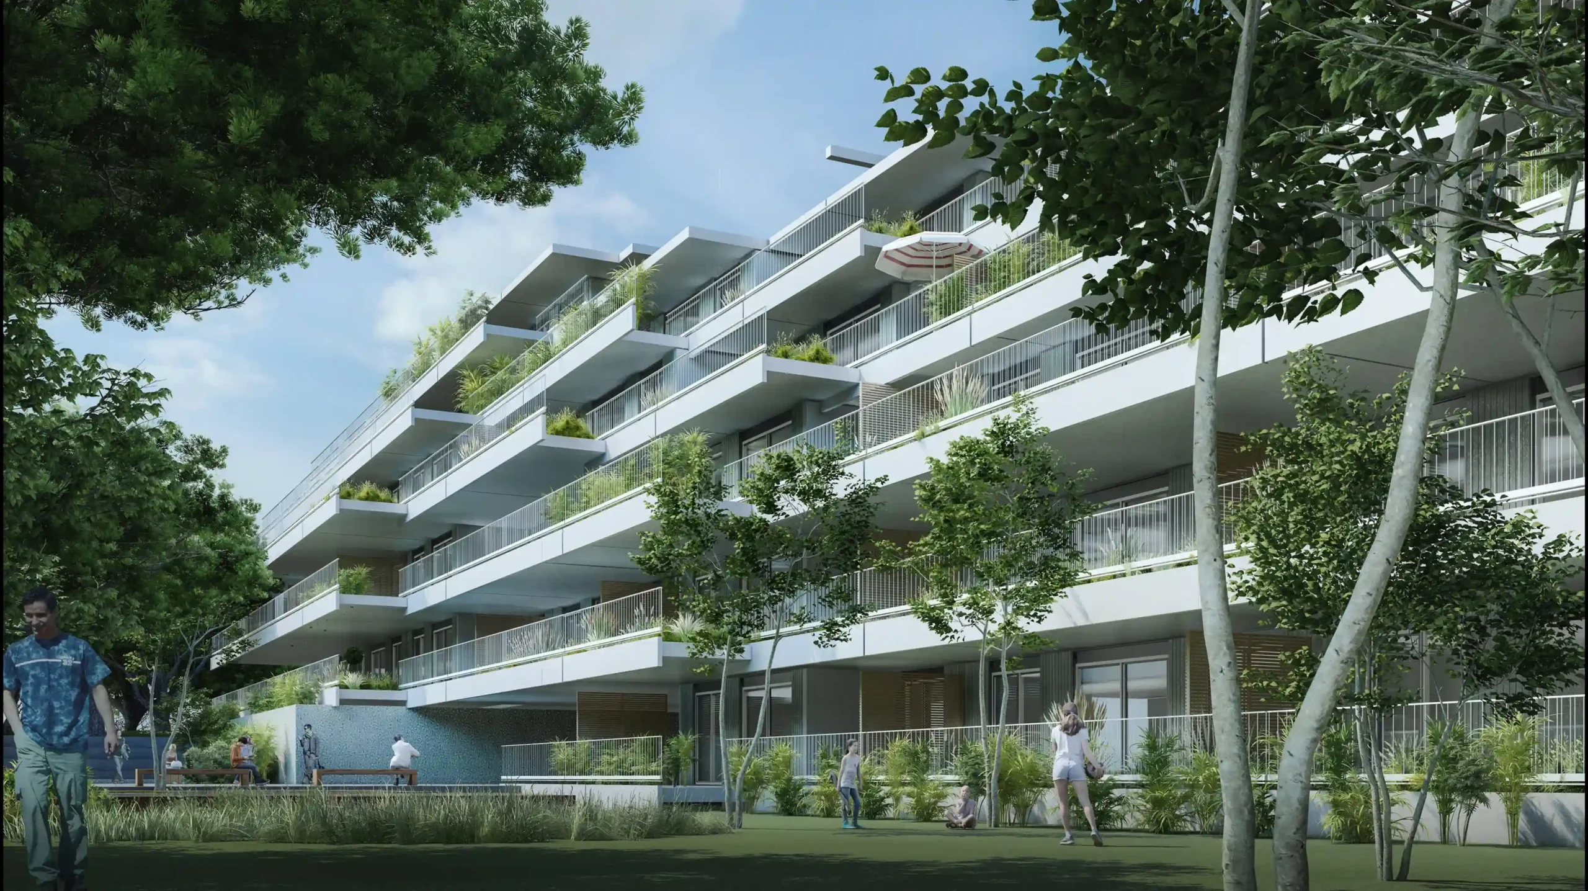
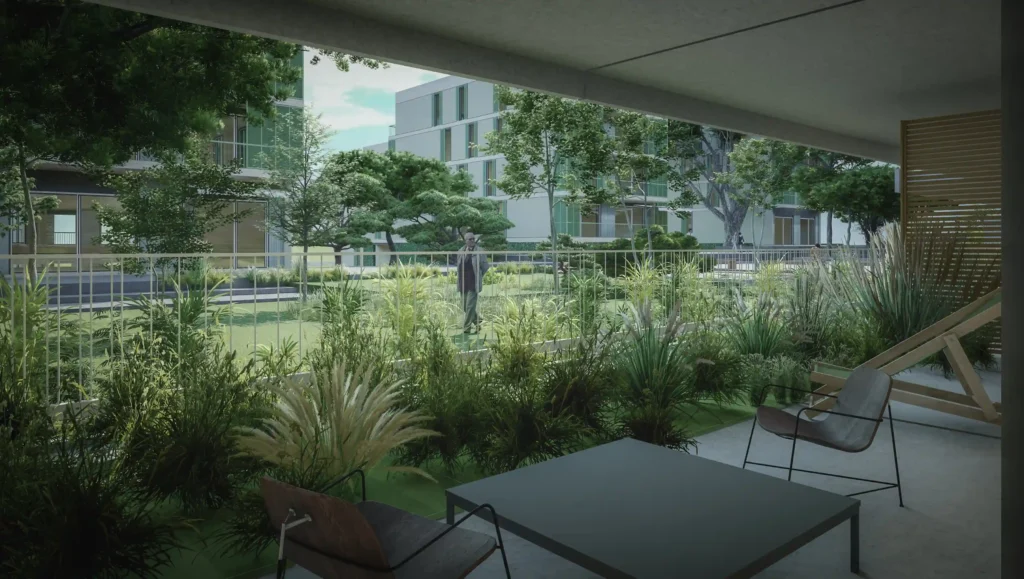
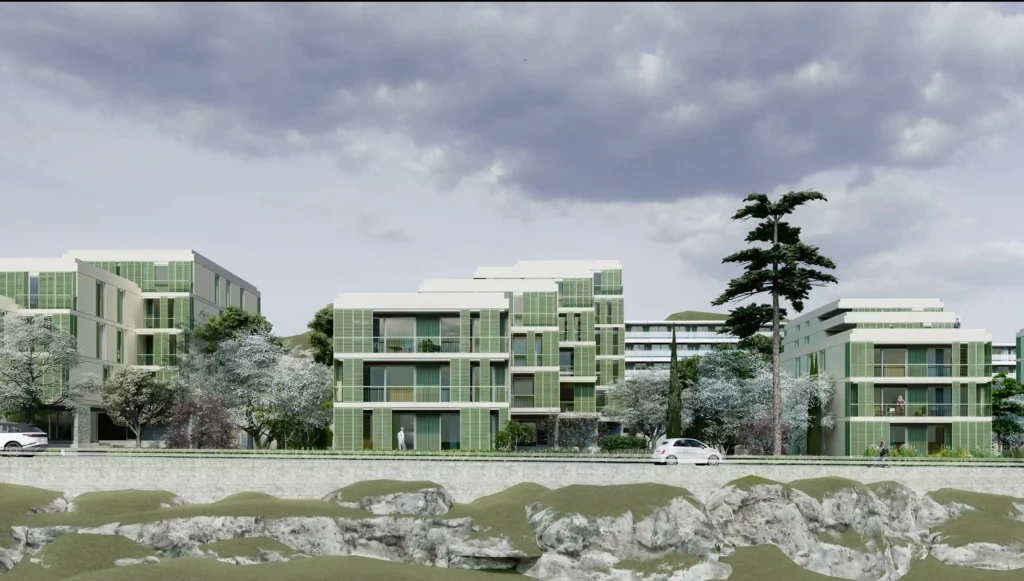
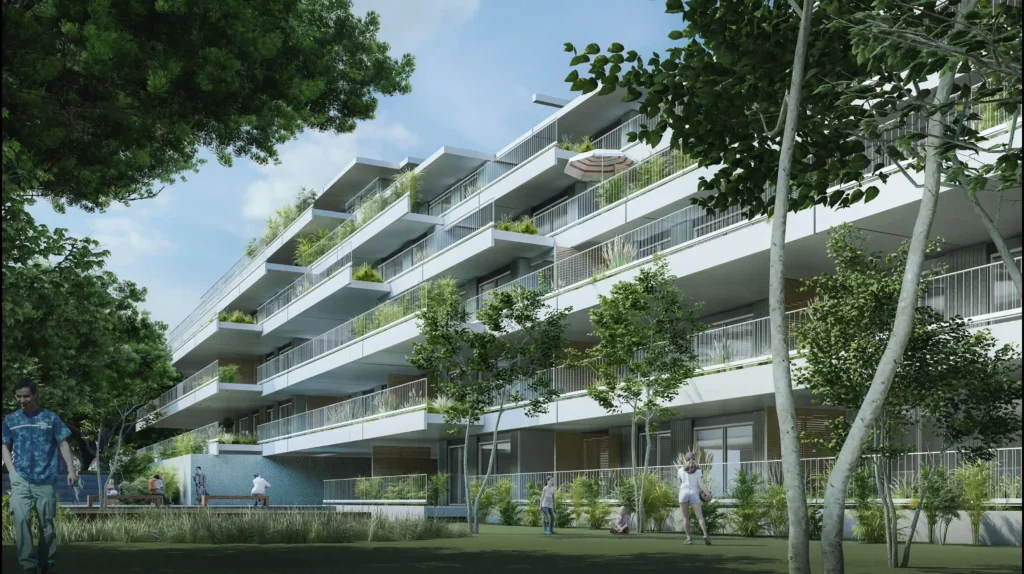
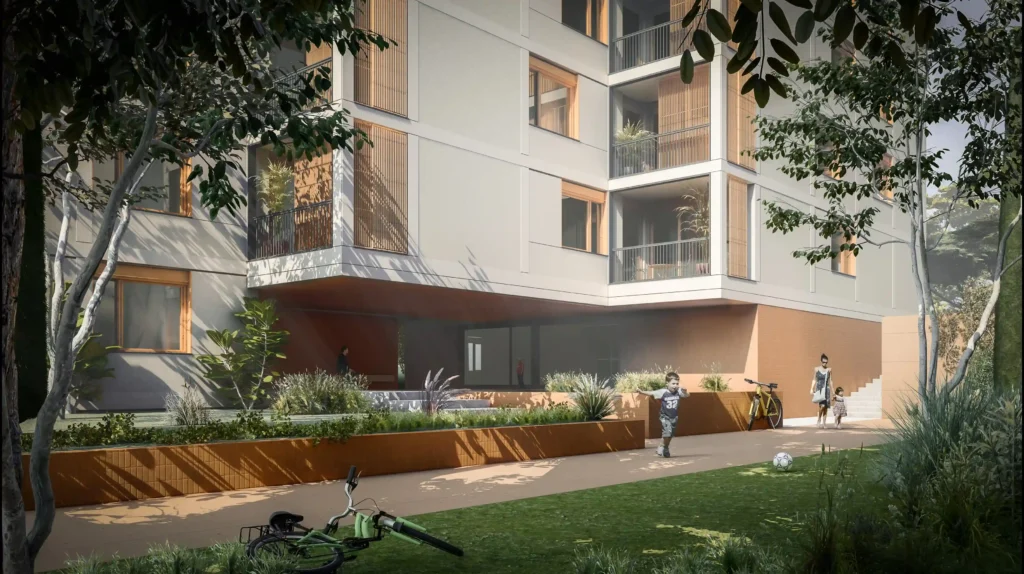
RENDERS