IN PROGRESS
General Hospital in Pljevlja
Design and Construction of the General Hospital in Pljevlja under the “Design and Build” Principle
Location: Pljevlja
Investor: Contracting authority: Ministry of Public Works
Construction period: June 2026 – June 2029
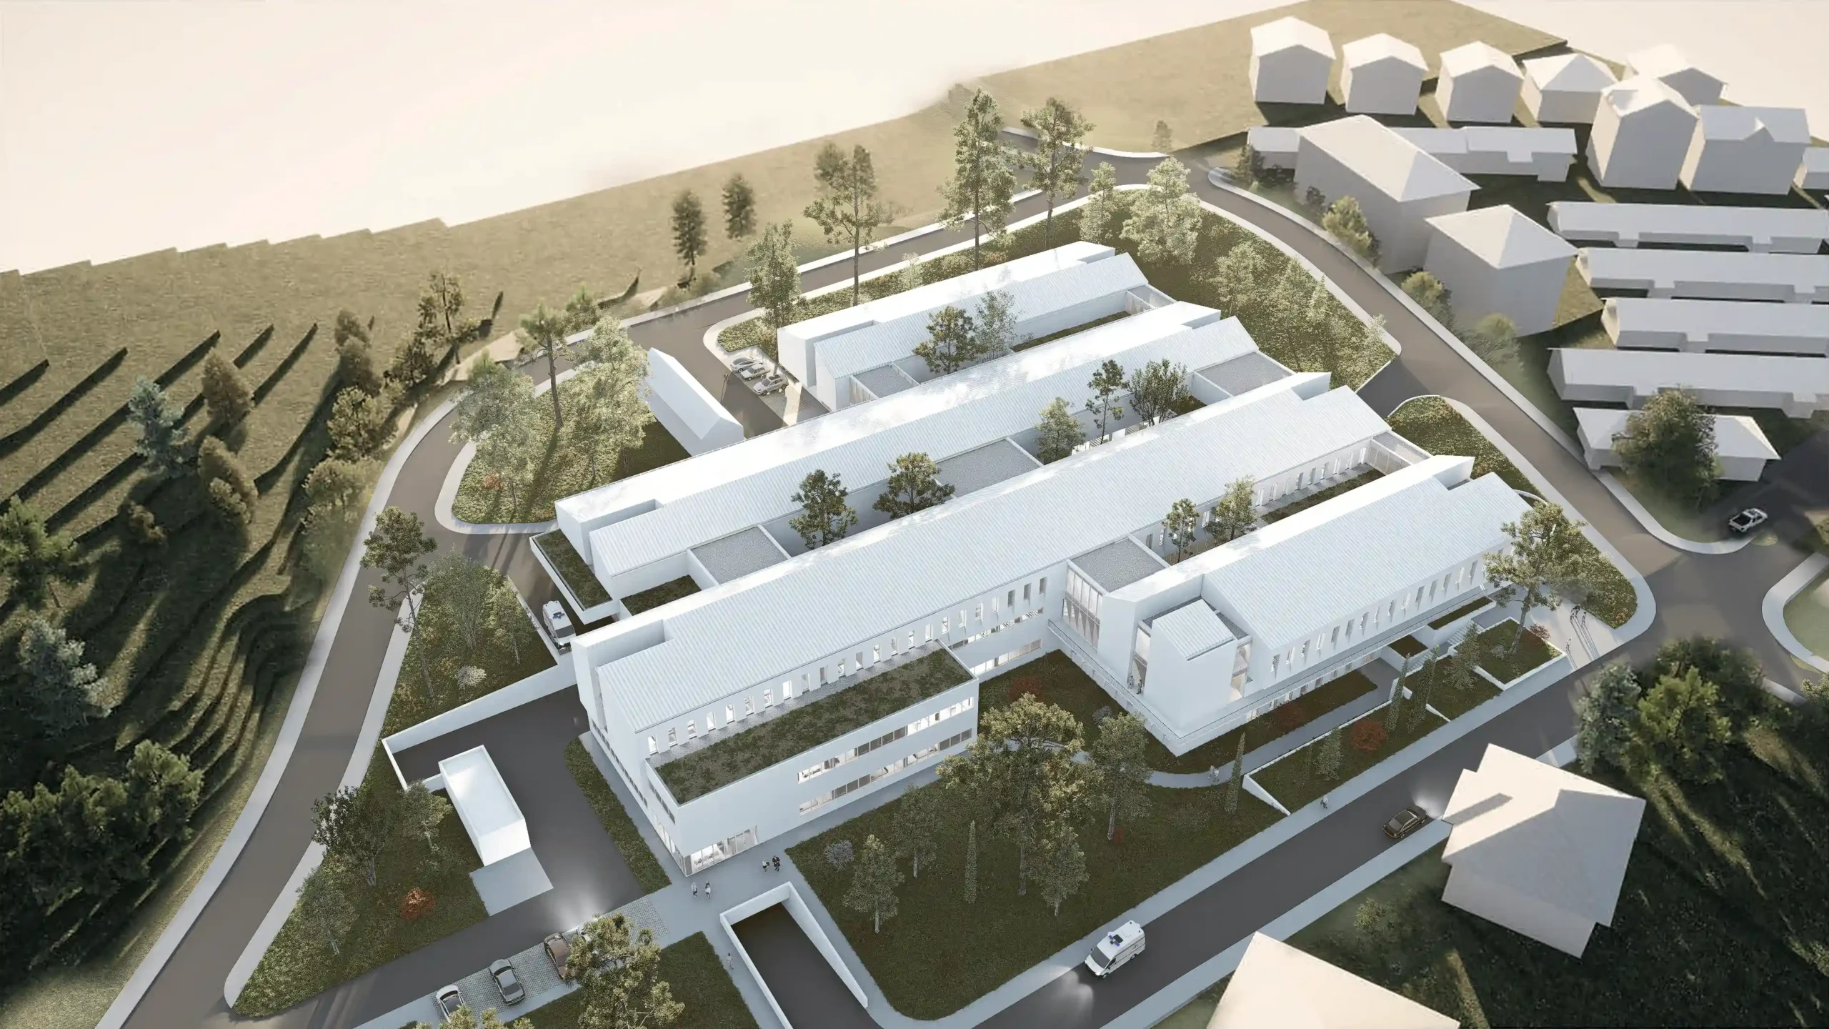
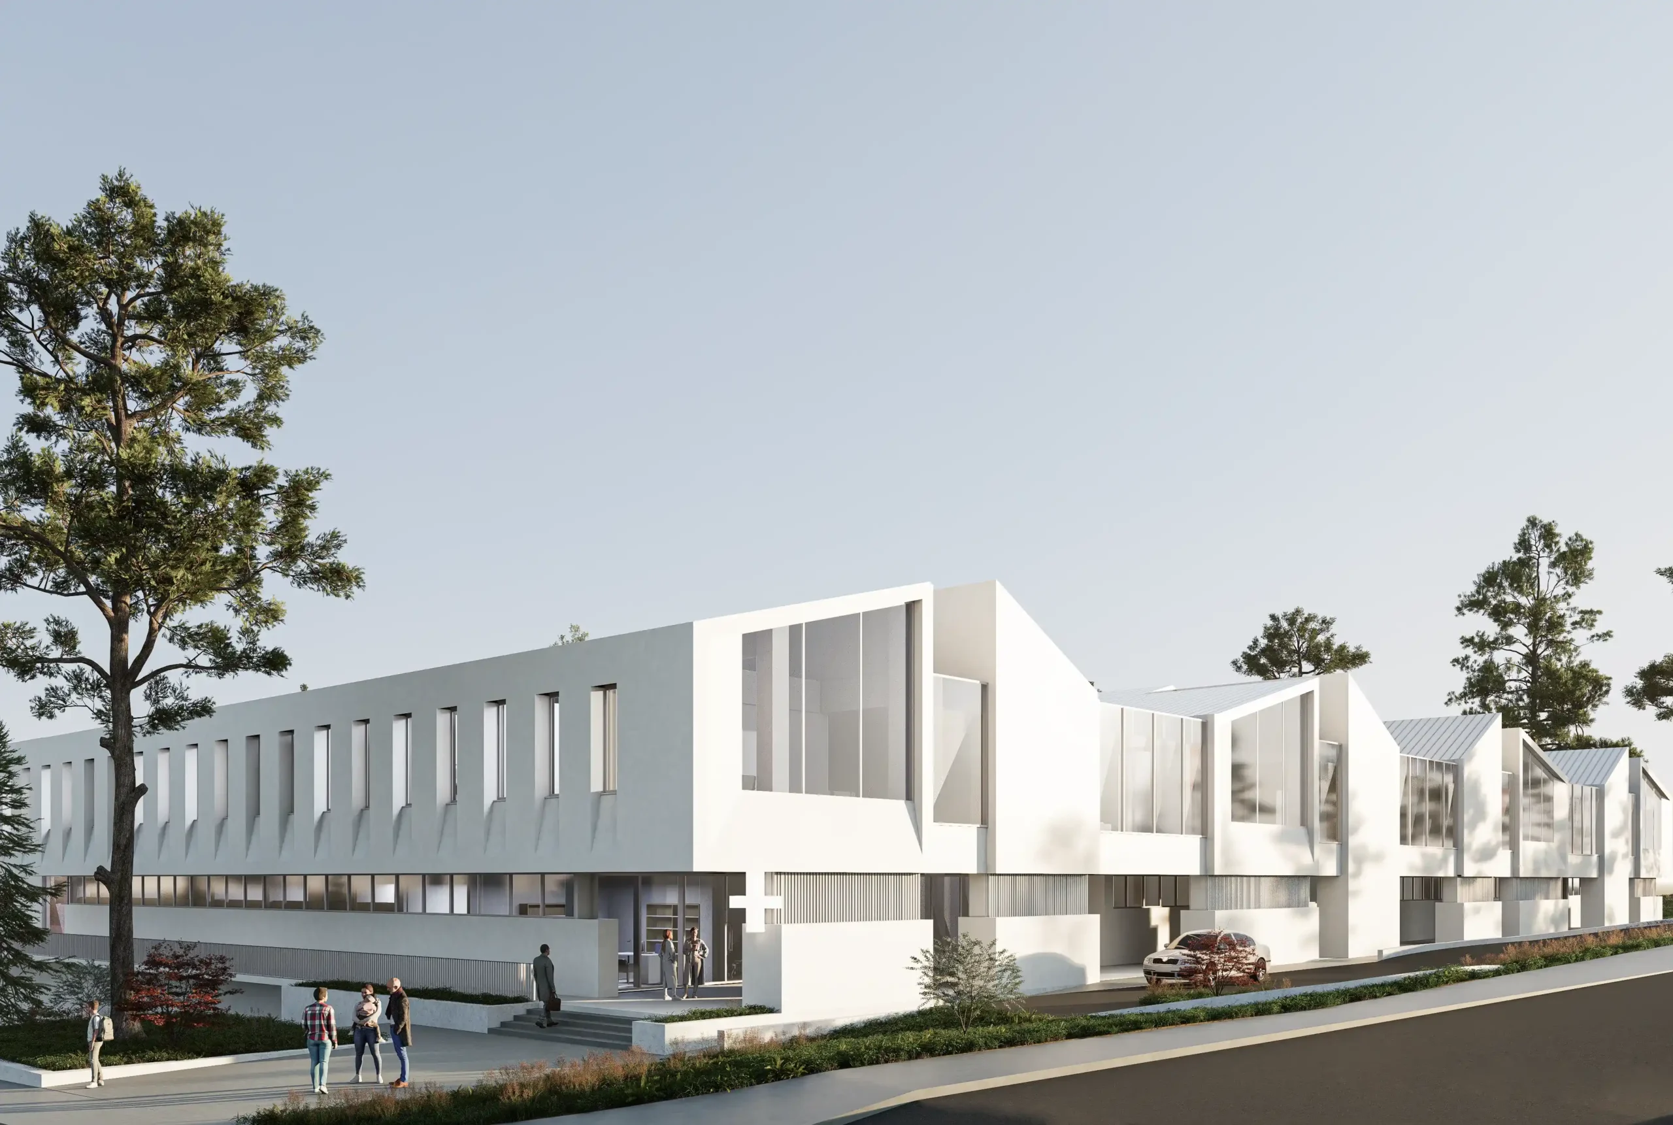
The General Hospital in Pljevlja comprises five levels, two of which are designated for an underground garage and technical rooms, while the basement level accommodates service facilities and part of the medical facilities. The ground floor is intended for the polyclinic, emergency and surgical departments, while the first floor is reserved for inpatient wards. The total gross floor area of the building, including the underground levels, is 27,487.87 m². The main building is divided by an expansion joint into two sections, Section I and Section II. The morgue and medical gas facilities are designed as separate buildings.
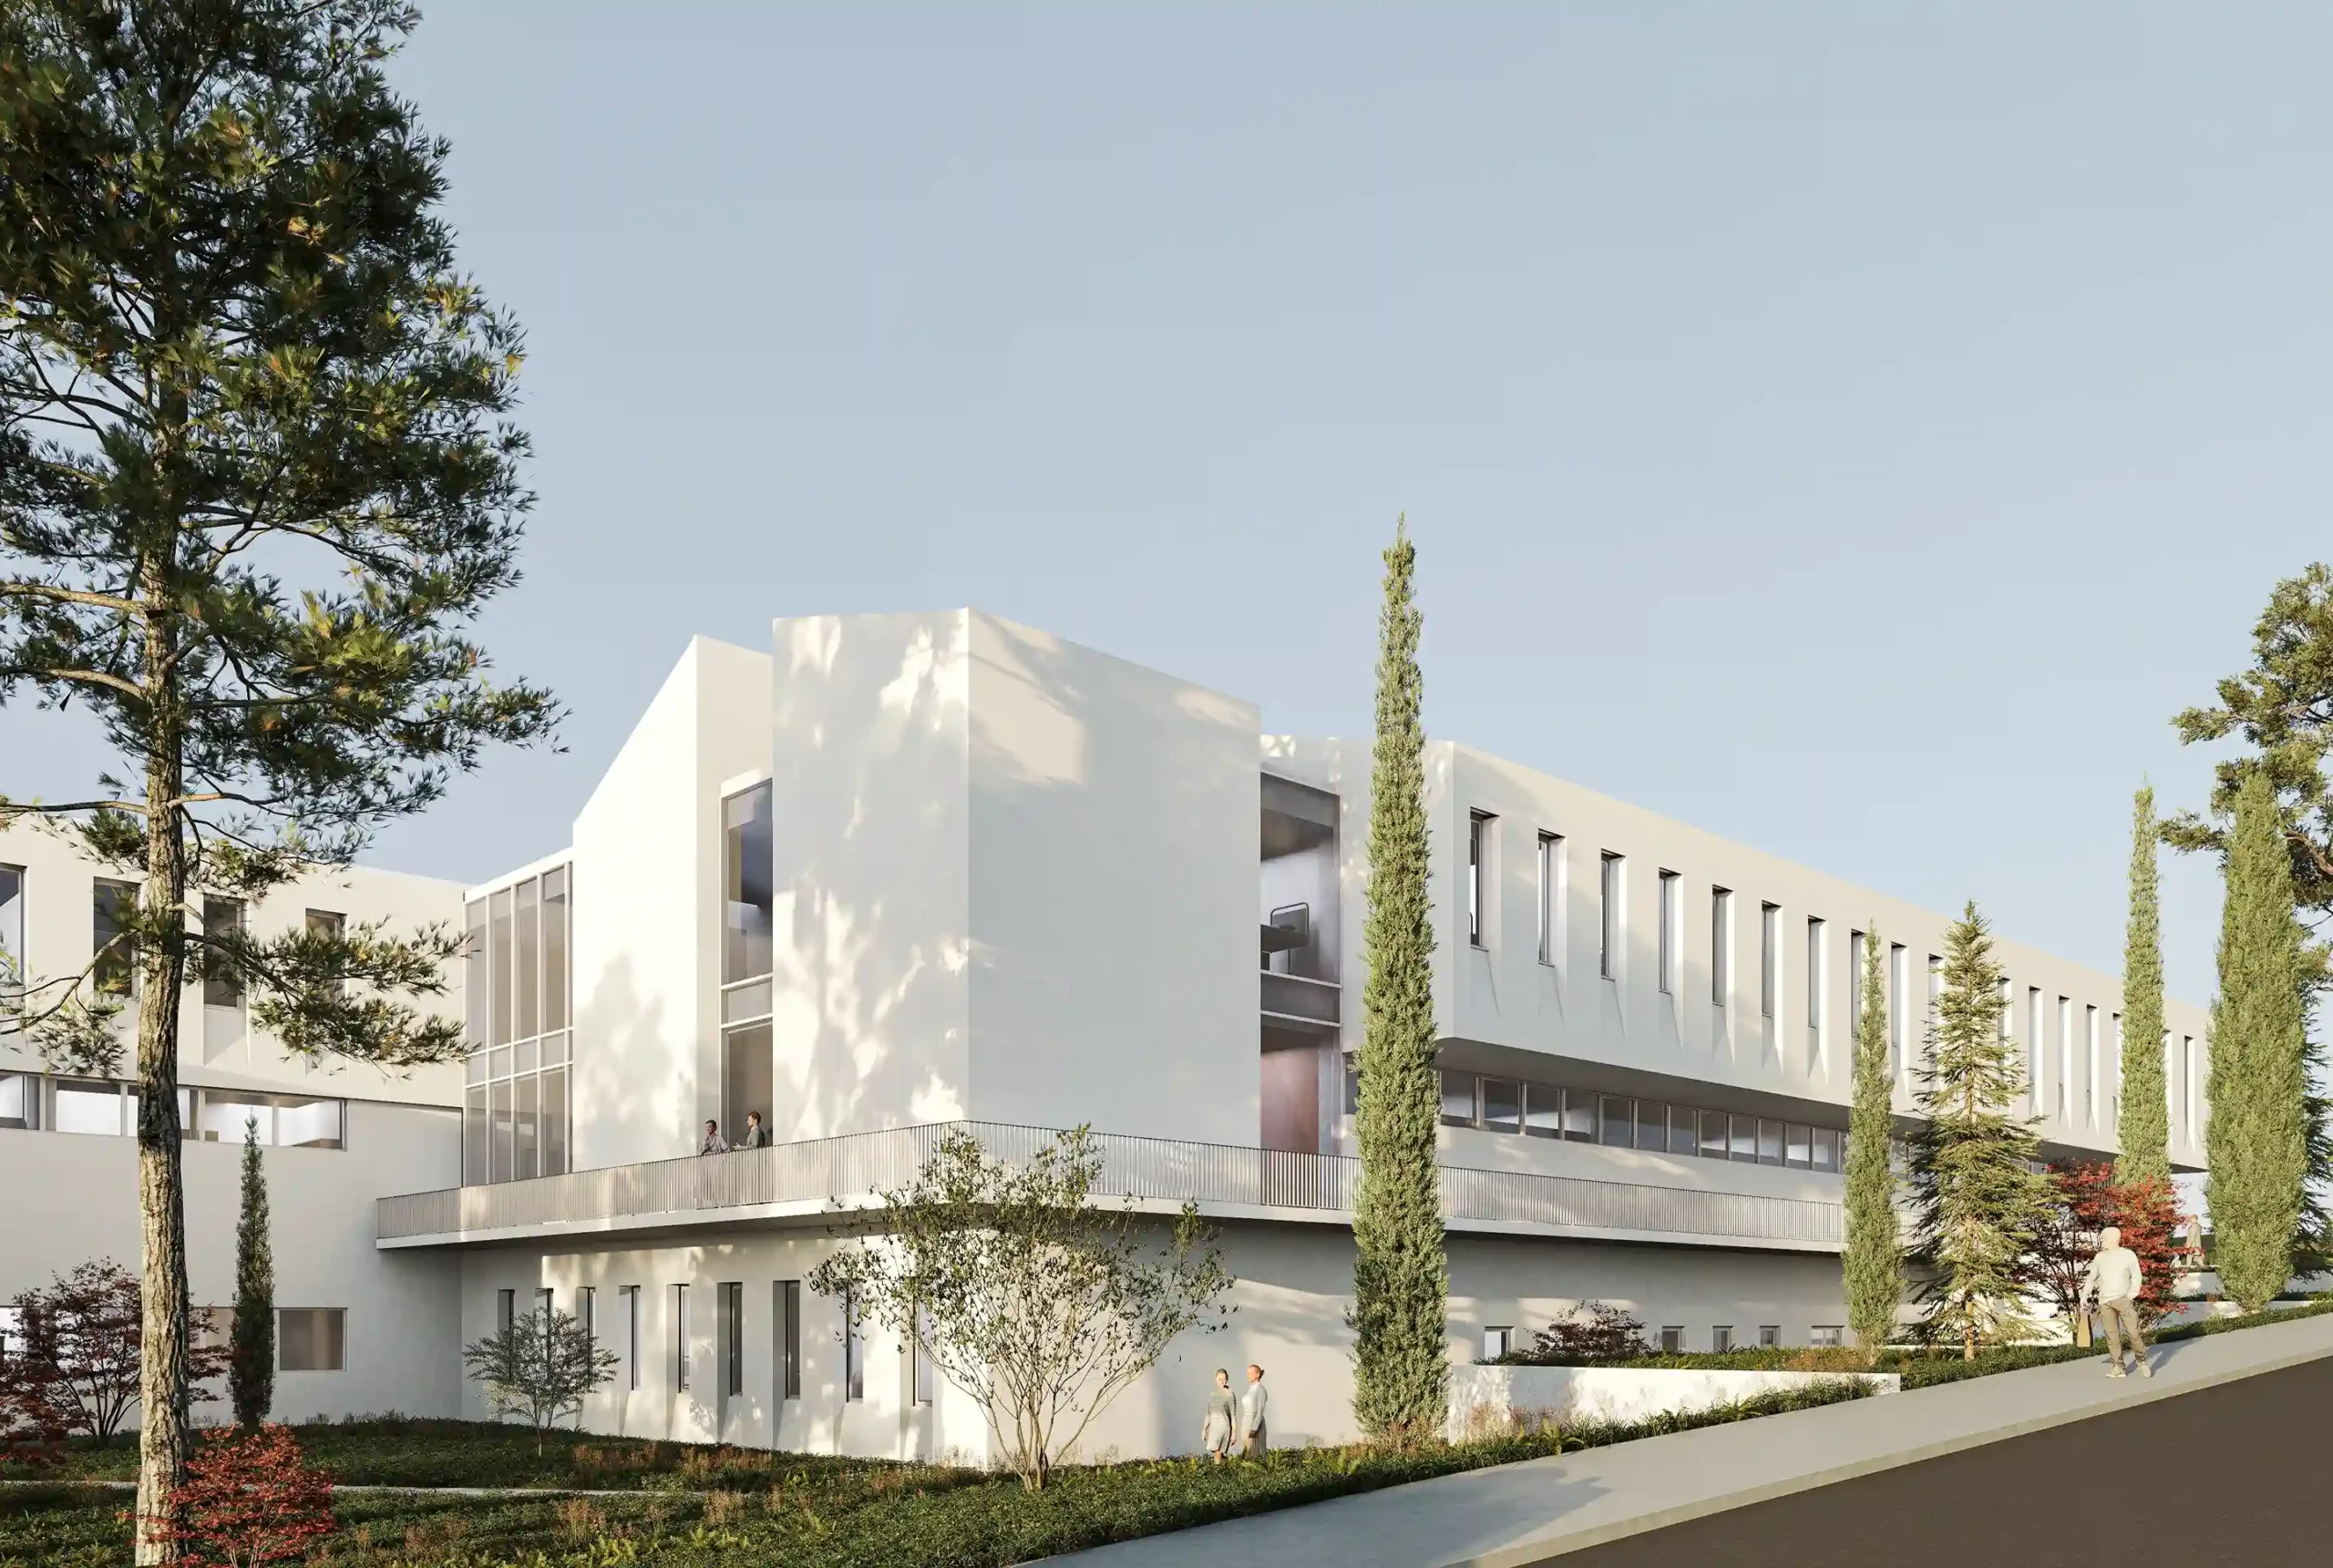
RENDERS